Skip main navigation
Sold for $753,750
  • $753,750

    1905 Antero Ct, Frederick, MD 21702

    5beds
    3,968sqft
    Single Family Residence
    Built in 2012
    0.26 Acres Lot
    $751,600 Zestimate®
    $190/sqft
    $3,697 Estimated rent

    Home value

    $751,600

    $699,000 - $804,000

    $3,697/mo

    Zestimate® history
    Loading
    Loading...

    Owner options

    List your home for rent

    $3,697/mo

    Rent Zestimate®

    Find your next renter with Zillow Rental Manager. Plus, with online applications, you can quickly screen prospective tenants – for free.

    Learn more

    $3,697/mo

    Rent Zestimate®

    Refinance and save

    $4,566/mo

    Est. payment

    Refinancing to a lower rate could help reduce your monthly payments and save thousands over the life of the loan.

    See today's rates

    $4,566/mo

    Est. payment

    Explore your selling options

    Work with a Zillow partner agent

    Leverage their expertise and Zillow's premium Showcase listings to get your home seen by more buyers.

    Get started

    List with your own agent

    Get your home in front of millions of buyers by listing it on Zillow.

    Learn how to do it

    Sell it yourself

    Take full control of how buyers see your home on Zillow by listing For Sale by Owner (FSBO).

    List your home

    What's special

    Community poolMasonry gas fireplaceSecond walk-in closetLarge walk-in closetSeparate water closetElegant entrancePowder room
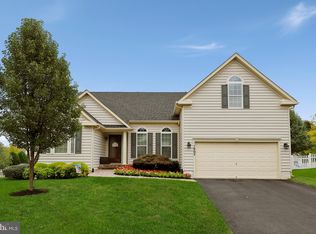
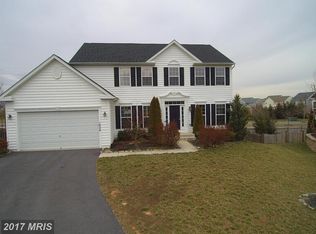
    Impressive NVR-built Colonial in sought-after Clover Ridge, a delightful community with sidewalks, playgrounds, and community pool with easy access to Rte 15. This gorgeous 5000+ sq ft home offers both style and comfort inside and out. Elegant entrance opens to both the living room and formal dining room, each with hardwood floors. Oversized gourmet kitchen has upgraded cabinetry, granite countertops, stainless steel appliances, large center island and opens to both the large family room with custom built-ins and masonry gas fireplace and the sunroom / breakfast nook with hardwoods and access to the custom 2 level composite deck with wrought iron railings. Mudroom with coat closet, powder room and oversized office / additional bedroom with closet finish the main level. Upper level with grand foyer overlook; luxurious primary bedroom with tray ceilings; large walk-in closet; en-suite primary bath with soaking tub; walk-in shower; separate water closet and a second walk-in closet. Three additional bedrooms, second full bath and laundry room complete the upper level. Lower level with recreation / game room, bonus room / theater room; craft room; large unfinished area for storage or future expansion; radon remediation system. Enjoy the level walkout to the amazing fenced in rear yard with extensive patios and hardscape firepit with circular seating. PRIVACY fence is approved for the rear yard (details in the disclosures)

    Zillow last checked:

    Listing updated:

    Listed by:

    Nancy Hodges 301-938-5149,

    RE/MAX Realty Centre, Inc.

    Bought with:

    Caleb Prater

    EQCO Real Estate Inc.

    Source: Bright MLS,MLS#: MDFR2075636MLS Logo

    Facts & features

    Interior

    Bedrooms & bathrooms
    • Bedrooms: 5
    • Bathrooms: 3
    • Full bathrooms: 2
    • 1/2 bathrooms: 1
    • Main level bathrooms: 1
    • Main level bedrooms: 1
    Primary bedroom
    • Features: Attached Bathroom, Flooring - Carpet, Walk-In Closet(s), Ceiling Fan(s)
    • Level: Upper
    Bedroom 2
    • Features: Flooring - Carpet, Ceiling Fan(s)
    • Level: Upper
    Bedroom 3
    • Features: Flooring - Carpet, Ceiling Fan(s)
    • Level: Upper
    Bedroom 4
    • Features: Flooring - Carpet
    • Level: Upper
    Bedroom 5
    • Features: Flooring - Carpet
    • Level: Main
    Primary bathroom
    • Features: Flooring - Ceramic Tile, Granite Counters, Soaking Tub, Bathroom - Walk-In Shower, Walk-In Closet(s)
    • Level: Upper
    Bathroom 2
    • Features: Flooring - Ceramic Tile, Bathroom - Tub Shower
    • Level: Upper
    Bonus room
    • Features: Flooring - Carpet
    • Level: Lower
    Dining room
    • Features: Flooring - HardWood
    • Level: Main
    Family room
    • Features: Flooring - Carpet, Fireplace - Gas, Built-in Features
    • Level: Main
    Foyer
    • Features: Flooring - HardWood
    • Level: Main
    Half bath
    • Level: Main
    Kitchen
    • Features: Flooring - HardWood, Granite Counters, Kitchen Island, Pantry
    • Level: Main
    Laundry
    • Level: Upper
    Living room
    • Features: Flooring - HardWood
    • Level: Main
    Recreation room
    • Features: Flooring - Carpet
    • Level: Lower
    Other
    • Features: Flooring - HardWood
    • Level: Main
    Heating
    • Forced Air, Natural Gas
    Cooling
    • Other, Electric
    Appliances
    • Included: Cooktop, Dishwasher, Disposal, Dryer, Ice Maker, Microwave, Double Oven, Oven, Refrigerator, Washer, Gas Water Heater
    • Laundry: Upper Level, Laundry Room
    Features
    • Chair Railings, Crown Molding, Curved Staircase, Dining Area, Floor Plan - Traditional, Primary Bath(s), Entry Level Bedroom, Formal/Separate Dining Room, Kitchen - Gourmet, Soaking Tub, Bathroom - Walk-In Shower, Breakfast Area, Family Room Off Kitchen, Built-in Features, Pantry, 2 Story Ceilings, Tray Ceiling(s)
    • Flooring: Carpet, Wood
    • Doors: Insulated, Six Panel, Sliding Glass, Storm Door(s)
    • Windows: Bay/Bow, Insulated Windows, Screens
    • Basement: Other
    • Number of fireplaces: 1
    • Fireplace features: Glass Doors, Mantel(s), Gas/Propane
    Interior area
    • Total structure area: 5,248
    • Total interior livable area: 3,968 sqft
    • Finished area above ground: 3,476
    • Finished area below ground: 492

    Property

    Parking
    • Total spaces: 2
    • Parking features: Garage Door Opener, Asphalt, Attached, Driveway
    • Attached garage spaces: 2
    • Has uncovered spaces: Yes
    Accessibility
    • Accessibility features: None
    Features
    • Levels: Three
    • Stories: 3
    • Patio & porch: Patio, Porch, Deck
    • Exterior features: Extensive Hardscape, Sidewalks, Street Lights
    • Pool features: Community
    • Fencing: Back Yard
    • Has view: Yes
    • View description: Mountain(s)
    Lot
    • Size: 0.26 Acres
    • Features: Cul-De-Sac, Landscaped
    Details
    • Additional structures: Above Grade, Below Grade
    • Parcel number: 1102588392
    • Zoning: R
    • Zoning description: Residential
    • Special conditions: Standard

    Construction

    Type & style
    • Home type: SingleFamily
    • Architectural style: Colonial
    • Property subtype: Single Family Residence
    Materials
    • Brick, Brick Front, Combination, Vinyl Siding
    • Foundation: Concrete Perimeter
    • Roof: Fiberglass,Shingle
    Condition
    • Very Good
    • New construction: No
    • Year built: 2012
    Details
    • Builder model: JEFFERSON SQUARE
    • Builder name: NVR INC.

    Utilities & green energy

    • Sewer: Public Sewer
    • Water: Public
    • Utilities for property: Underground Utilities

    Community & neighborhood

    Community
    • Community features: Pool
    Location
    • Region: Frederick
    • Subdivision: Clover Ridge
    • Municipality: Frederick City

    HOA & financial

    HOA
    • Has HOA: Yes
    • HOA fee: $48 monthly
    • Amenities included: Pool, Tot Lots/Playground
    • Services included: Common Area Maintenance, Snow Removal, Trash

    Other

    Other facts
    • Listing agreement: Exclusive Right To Sell
    • Ownership: Fee Simple

    Price history

    DateEventPrice
    3/31/2026Sold$753,750+0.5%$190/sqft
    Source: Bright MLS #MDFR2075636 Report a problem
    2/22/2026Pending sale$750,000$189/sqft
    Source: Bright MLS #MDFR2075636 Report a problem
    2/12/2026Listed for sale$750,000$189/sqft
    Source: Bright MLS #MDFR2075636 Report a problem
    2/9/2026Pending sale$750,000$189/sqft
    Source: Bright MLS #MDFR2075636 Report a problem
    2/6/2026Contingent$750,000$189/sqft
    Source: Bright MLS #MDFR2075636 Report a problem
    1/23/2026Listed for sale$750,000+50%$189/sqft
    Source: Bright MLS #MDFR2075636 Report a problem
    12/8/2016Listing removed$499,900$126/sqft
    Source: Long & Foster Real Estate, Inc. #FR9806542 Report a problem
    12/7/2016Pending sale$499,900$126/sqft
    Source: Long & Foster Real Estate, Inc. #FR9806542 Report a problem
    11/27/2016Price change$499,900-2%$126/sqft
    Source: Long & Foster Real Estate, Inc. #FR9806542 Report a problem
    11/10/2016Listed for sale$509,900+6.3%$129/sqft
    Source: Long & Foster Real Estate, Inc. #FR9806542 Report a problem
    12/17/2014Sold$479,900+14.2%$121/sqft
    Source: Public Record Report a problem
    11/5/2012Sold$420,065$106/sqft
    Source: Public Record Report a problem

    Public tax history

    YearProperty taxesTax assessment
    2025$11,975 -95.2%$651,200 +9.3%
    2024$250,166 +2476.7%$595,633 +10.3%
    2023$9,709 +11.9%$540,067 +11.5%
    2022$8,678 -0.1%$484,500
    2021$8,687 +0.4%$484,500
    2020$8,652 +0.1%--
    2019$8,647 +0.8%$484,500 +0.8%
    2018$8,577 +51%$480,833 -0.8%
    2017$5,678 +212%$484,500 +2.3%
    2016$1,820 $473,500 +4.5%
    2015$1,820 $452,967 +4.7%
    2014$1,820 $432,433 +5%
    2013-- $411,900 +309.4%
    2012-- $100,600
    2011-- $100,600

    Find assessor info on the county website

    Neighborhood: 21702

    Nearby schools

    GreatSchools rating
    Schools provided by the listing agent
    • Elementary: Yellow Springs
    • Middle: Monocacy
    • High: Gov. Thomas Johnson
    • District: Frederick County Public Schools

    Source: Bright MLS. This data may not be complete. We recommend contacting the local school district to confirm school assignments for this home.

    Get a cash offer in 3 minutes
    Find out how much your home could sell for in as little as 3 minutes with a no-obligation cash offer.
    Estimated market value
    $751,600
    Get a cash offer in 3 minutes
    Find out how much your home could sell for in as little as 3 minutes with a no-obligation cash offer.
    Estimated market value
    $751,600