Hidden Springs beauty is back on the market—buyer financing fell through after acceptance. Tucked at the end of a level cul-de-sac, this home offers a lifestyle rooted in connection and ease. Neighbors gather outdoors, and the familiar sounds of laughter and play reflect an active, welcoming community. Natural light fills the interior, with sunrise brightening the front rooms and warm sunset views unfolding across the back. The main living space is anchored by a Neil Kelly–completed kitchen remodel designed for everyday living and effortless entertaining. Wolf and Sub-Zero appliances, generous storage, a wine fridge, and an intuitive layout flow seamlessly into the great room with a gas fireplace, custom built-ins, and surround sound. High-end double-pane windows and plantation shutters significantly minimize exterior sound. The primary suite offers a private retreat with high ceilings, abundant light, and French doors leading to a spa-like bath with soaking tub and walk-in shower. Major systems, including the roof, furnace, and water heater, have been updated within the past four years, offering added peace of mind. French doors open to a fully fenced, professionally landscaped backyard with a stone patio and fire pit creating an inviting extension of the living space. An established organic garden brings color from early spring through fall and attracts birds and pollinators. A separate work shed adds flexible bonus space. Beyond the back gate, scenic paths connect to nearby parks with walkable access to neighborhood elementary and middle schools supporting a lifestyle centered on convenience and community. Thoughtfully updated and distinctly special, this home represents the next chapter where space, connection, and everyday ease come together in one of West Linn’s most cherished neighborhoods.
Sold
$724,900
1905 Arena Ct, West Linn, OR 97068
3beds
2,036sqft
Residential, Single Family Residence
Built in 1988
10,018 Square Feet Lot
$725,800 Zestimate®
$356/sqft
$3,157 Estimated rent
Home value
$725,800
$690,000 - $762,000
$3,157/mo
Zestimate® history
Owner options
List your home for rent
$3,157/mo
Rent Zestimate®
Find your next renter with Zillow Rental Manager. Plus, with online applications, you can quickly screen prospective tenants – for free.
$3,157/mo
Rent Zestimate®
Refinance and save
$4,453/mo
Est. payment
Refinancing to a lower rate could help reduce your monthly payments and save thousands over the life of the loan.
$4,453/mo
Est. payment
Explore your selling options
Work with a Zillow partner agent
Leverage their expertise and Zillow's premium Showcase listings to get your home seen by more buyers.
Get startedList with your own agent
Get your home in front of millions of buyers by listing it on Zillow.
Learn how to do itSell it yourself
Take full control of how buyers see your home on Zillow by listing For Sale by Owner (FSBO).
List your homeWhat's special
Gas fireplaceSurround soundStone patioGenerous storageWolf and sub-zero appliancesCustom built-insLevel cul-de-sac
Zillow last checked:
Listing updated:
Listed by:
Kim Woodhouse 503-915-9954,
Soldera Properties, Inc
Bought with:
Darryl Bodle, 199910100
Keller Williams Realty Portland Premiere
Source: RMLS (OR),MLS#: 769961762
Facts & features
Interior
Bedrooms & bathrooms
- Bedrooms: 3
- Bathrooms: 3
- Full bathrooms: 2
- Partial bathrooms: 1
- Main level bathrooms: 1
Rooms
- Room types: Utility Room, Bedroom 2, Bedroom 3, Dining Room, Family Room, Kitchen, Living Room, Primary Bedroom
Primary bedroom
- Features: Ceiling Fan, Suite, Vaulted Ceiling, Walkin Closet
- Level: Upper
- Area: 266
- Dimensions: 14 x 19
Bedroom 2
- Features: Wallto Wall Carpet
- Level: Upper
- Area: 144
- Dimensions: 12 x 12
Bedroom 3
- Features: Wallto Wall Carpet
- Level: Upper
- Area: 144
- Dimensions: 12 x 12
Dining room
- Features: Bay Window, Hardwood Floors
- Level: Main
- Area: 143
- Dimensions: 11 x 13
Family room
- Features: Fireplace, Hardwood Floors, Sound System
- Level: Main
- Area: 182
- Dimensions: 14 x 13
Kitchen
- Features: Builtin Range, Eat Bar, Gas Appliances, Island, Free Standing Refrigerator, Granite
- Level: Main
- Area: 208
- Width: 13
Living room
- Features: Hardwood Floors, Vaulted Ceiling
- Level: Main
- Area: 216
- Dimensions: 12 x 18
Heating
- Forced Air, Fireplace(s)
Cooling
- Central Air
Appliances
- Included: Dishwasher, Disposal, Down Draft, Gas Appliances, Microwave, Stainless Steel Appliance(s), Built-In Range, Free-Standing Refrigerator, Gas Water Heater
Features
- Ceiling Fan(s), High Ceilings, Sound System, Eat Bar, Kitchen Island, Granite, Vaulted Ceiling(s), Suite, Walk-In Closet(s)
- Flooring: Hardwood, Wall to Wall Carpet
- Windows: Double Pane Windows, Vinyl Frames, Bay Window(s)
- Basement: Crawl Space
- Number of fireplaces: 1
- Fireplace features: Gas
Interior area
- Total structure area: 2,036
- Total interior livable area: 2,036 sqft
Property
Parking
- Total spaces: 2
- Parking features: Driveway, Attached
- Attached garage spaces: 2
- Has uncovered spaces: Yes
Features
- Levels: Two
- Stories: 2
- Patio & porch: Patio
- Exterior features: Raised Beds
- Has spa: Yes
- Spa features: Bath
- Fencing: Fenced
- Has view: Yes
- View description: Seasonal
Lot
- Size: 10,018 Square Feet
- Features: Cul-De-Sac, Private, Trees, SqFt 10000 to 14999
Details
- Parcel number: 00367702
Construction
Type & style
- Home type: SingleFamily
- Architectural style: Traditional
- Property subtype: Residential, Single Family Residence
Materials
- Cedar, Wood Siding
- Roof: Composition
Condition
- Updated/Remodeled
- New construction: No
- Year built: 1988
Utilities & green energy
- Gas: Gas
- Sewer: Public Sewer
- Water: Public
Community & HOA
Community
- Subdivision: Hidden Springs
HOA
- Has HOA: No
Location
- Region: West Linn
Financial & listing details
- Price per square foot: $356/sqft
- Tax assessed value: $704,546
- Annual tax amount: $8,672
- Date on market: 1/8/2026
- Cumulative days on market: 54 days
- Listing terms: Cash,Conventional,FHA,VA Loan
- Road surface type: Paved
Price history
| Date | Event | Price |
|---|---|---|
| 4/6/2026 | Sold | $724,900$356/sqft |
Source:  RMLS (OR) #769961762 Report a problem RMLS (OR) #769961762 Report a problem | ||
| 3/3/2026 | Pending sale | $724,900$356/sqft |
Source: RMLS (OR) #769961762 Report a problem | ||
| 2/26/2026 | Listed for sale | $724,900$356/sqft |
Source: RMLS (OR) #769961762 Report a problem | ||
| 2/23/2026 | Pending sale | $724,900$356/sqft |
Source: RMLS (OR) #769961762 Report a problem | ||
| 2/6/2026 | Price change | $724,900-3.2%$356/sqft |
Source: RMLS (OR) #769961762 Report a problem | ||
| 1/21/2026 | Price change | $749,000-2.7%$368/sqft |
Source: RMLS (OR) #769961762 Report a problem | ||
| 1/8/2026 | Listed for sale | $770,000+58.8%$378/sqft |
Source: RMLS (OR) #769961762 Report a problem | ||
| 12/18/2015 | Sold | $485,000$238/sqft |
Source: RMLS (OR) #15450401 Report a problem | ||
| 11/16/2015 | Pending sale | $485,000$238/sqft |
Source: RealtyNET #15450401 Report a problem | ||
| 11/11/2015 | Price change | $485,000-2%$238/sqft |
Source: RealtyNET #15450401 Report a problem | ||
| 8/12/2015 | Pending sale | $495,000$243/sqft |
Source: RealtyNET #15450401 Report a problem | ||
| 8/6/2015 | Listed for sale | $495,000+4.2%$243/sqft |
Source: RealtyNET #15450401 Report a problem | ||
| 11/14/2014 | Sold | $475,000$233/sqft |
Source: RMLS (OR) #14043946 Report a problem | ||
| 9/27/2014 | Listed for sale | $475,000+90%$233/sqft |
Source: realty trust group inc #14043946 Report a problem | ||
| 4/15/2002 | Sold | $250,000+8.9%$123/sqft |
Source: Public Record Report a problem | ||
| 5/17/1999 | Sold | $229,500+10.3%$113/sqft |
Source: Public Record Report a problem | ||
| 1/31/1997 | Sold | $208,000-3.3%$102/sqft |
Source: Public Record Report a problem | ||
| 9/1/1995 | Sold | $215,000$106/sqft |
Source: Public Record Report a problem | ||
Public tax history
| Year | Property taxes | Tax assessment |
|---|---|---|
| 2025 | $8,673 +3.9% | $450,033 +3% |
| 2024 | $8,348 +2.8% | $436,926 +3% |
| 2023 | $8,118 +3% | $424,200 +3% |
| 2022 | $7,880 +8.1% | $411,845 +3% |
| 2021 | $7,286 +0.9% | $399,850 +3% |
| 2020 | $7,223 +4.4% | $388,204 +3% |
| 2019 | $6,917 +4.8% | $376,898 +3% |
| 2018 | $6,598 | $365,920 +3% |
| 2017 | $6,598 +8.6% | $355,262 +3% |
| 2016 | $6,077 | $344,915 +16.9% |
| 2015 | $6,077 +20.1% | $295,045 +3% |
| 2014 | $5,058 +11.6% | $286,451 +3% |
| 2013 | $4,534 +4.2% | $278,108 +5% |
| 2012 | $4,353 -2.4% | $264,846 -1.9% |
| 2011 | $4,462 -0.7% | $270,008 +3% |
| 2010 | $4,492 +0.4% | $262,144 +3% |
| 2009 | $4,472 +1.2% | $254,509 +3% |
| 2008 | $4,417 +2% | $247,096 +3% |
| 2007 | $4,329 +0.6% | $239,899 +3% |
| 2006 | $4,304 +8.2% | $232,912 +3% |
| 2005 | $3,978 +5.7% | $226,128 +3% |
| 2004 | $3,764 +8% | $219,542 +3% |
| 2003 | $3,486 +2.8% | $213,148 +3% |
| 2002 | $3,391 +4.1% | $206,940 +3% |
| 2001 | $3,259 +0.8% | $200,913 +3% |
| 2000 | $3,232 | $195,061 |
Find assessor info on the county website
Neighborhood: 97068
Nearby homes
- $671,3004 bd2 ba1.9k sqft1920 Arena Ct, West Linn, OR 97068Off Market
- $689,5003 bd2 ba2.4k sqft1915 Arena Ct, West Linn, OR 97068Off Market
- $664,4004 bd1 ba2.1k sqft1925 Arena Ct, West Linn, OR 97068Off Market

- $785,4004 bd3 ba2.3k sqft1930 Arena Ct, West Linn, OR 97068Off Market
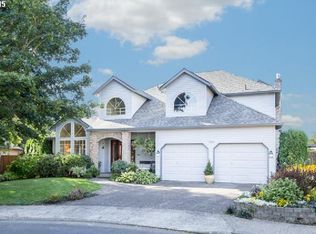
- $746,5004 bd2 ba2k sqft1935 Arena Ct, West Linn, OR 97068Off Market
- $719,7003 bd2 ba2.3k sqft1940 Arena Ct, West Linn, OR 97068Off Market
- $853,5005 bd3 ba3k sqft1945 Arena Ct, West Linn, OR 97068Off Market
- $712,5004 bd2 ba2.2k sqft19925 Nicholas Ct, West Linn, OR 97068Off Market
Nearby schools
GreatSchools rating
- 8/10Trillium Creek Primary SchoolGrades: PK-5Distance: 0.2 mi
- 8/10Rosemont Ridge Middle SchoolGrades: 6-8Distance: 0.6 mi
- 10/10West Linn High SchoolGrades: 9-12Distance: 2.1 mi
Schools provided by the listing agent
- Elementary: Trillium Creek
- Middle: Rosemont Ridge
- High: West Linn
Source: RMLS (OR). This data may not be complete. We recommend contacting the local school district to confirm school assignments for this home.
Get a cash offer in 3 minutes
Find out how much your home could sell for in as little as 3 minutes with a no-obligation cash offer.
Estimated market value
$725,800
Get a cash offer in 3 minutes
Find out how much your home could sell for in as little as 3 minutes with a no-obligation cash offer.
Estimated market value
$725,800
- Oregon
- Clackamas County
- West Linn
- 97068
- 1905 Arena Ct
Nearby cities
Nearby neighborhoods
Nearby zip codes
Other West Linn Topics
