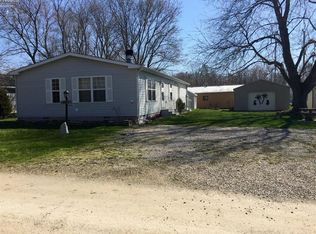
If You've Been Dreaming Of An Affordable Marblehead Lifestyle Then The Answer Has Arrived!. This Bay Beauty Bungalow Has Had A Major Transformation In The Past Few Years - From What Once Was A Seasonal Cottage To Now Having All The Comforts To Serve As A Full Time Residence If Desired! Updates Include The Following - Garage Converted To More Living Space - A 2nd Bedroom And 2nd Bathroom Have Been Added! Electric & Plumbing Have Been Updated, Exterior Walls & Attic Have Been Insulated, Central Hvac Installed, Laundry Area Added, New Drywall/paint Throughout, New Flooring Throughout, Extended And Updated Main Bathroom With Walk-in Shower, Brand New Refrigerator, New Brick Veneer Accents To Front Exterior And A Newly Poured 38ft Long Patio. This Adorable Home Is Just A Short Stroll To The Shoreline Where A Small Beach And Leased Dockage Is Available Through Avalon On The Bay!
Sold for $179,000
$179,000
1905 Arlington Dr, Lakeside Marblehead, OH 43440
2beds
836sqft
Single Family Residence
Built in 1962
5,501 Square Feet Lot
$185,400 Zestimate®
$214/sqft
$1,291 Estimated rent
Home value
$185,400
Estimated sales range
Not available
$1,291/mo
Zestimate® history
Owner options
List your home for rent
$1,291/mo
Rent Zestimate®
Find your next renter with Zillow Rental Manager. Plus, with online applications, you can quickly screen prospective tenants – for free.
$1,291/mo
Rent Zestimate®
Refinance and save
$1,197/mo
Est. payment
Refinancing to a lower rate could help reduce your monthly payments and save thousands over the life of the loan.
$1,197/mo
Est. payment
Explore your selling options
Work with a Zillow partner agent
Leverage their expertise and Zillow's premium Showcase listings to get your home seen by more buyers.
Get startedList with your own agent
Get your home in front of millions of buyers by listing it on Zillow.
Learn how to do itSell it yourself
Take full control of how buyers see your home on Zillow by listing For Sale by Owner (FSBO).
List your homeWhat's special
Brand new refrigerator
Zillow last checked:
Listing updated:
Listed by:
Vikki S. Hall 419-202-7810 vikkihall2020@gmail.com,
Russell Real Estate Services
Bought with:
Barbara F. Wildermuth, 2018002846
Russell Real Estate Services
Source: Firelands MLS,MLS#: 20253827Originating MLS: Firelands MLS
Facts & features
Interior
Bedrooms & bathrooms
- Bedrooms: 2
- Bathrooms: 2
- Full bathrooms: 2
Rooms
- Room types: 3 Season Room
Primary bedroom
- Level: Main
- Area: 222
- Dimensions: 15 x 14.8
Bedroom 2
- Level: Main
- Area: 82.77
- Dimensions: 9.3 x 8.9
Bedroom 3
- Area: 0
- Dimensions: 0 x 0
Bedroom 4
- Area: 0
- Dimensions: 0 x 0
Bedroom 5
- Area: 0
- Dimensions: 0 x 0
Bathroom
- Level: Main
Bathroom 1
- Level: Main
Dining room
- Features: Combo
- Area: 0
- Dimensions: 0 x 0
Family room
- Area: 0
- Dimensions: 0 x 0
Kitchen
- Level: Main
- Area: 64
- Dimensions: 16 x 4
Living room
- Level: Main
- Area: 352
- Dimensions: 22 x 16
Heating
- Propane, Forced Air
Cooling
- Central Air
Appliances
- Included: Range, Refrigerator
- Laundry: Laundry Room
Features
- Ceiling Fan(s)
- Has basement: No
- Has fireplace: Yes
- Fireplace features: Other
Interior area
- Total structure area: 836
- Total interior livable area: 836 sqft
Property
Parking
- Parking features: Off Street
Features
- Levels: One
- Stories: 1
- Patio & porch: Yes New - 38.6 X 7
- Exterior features: Dockage Leased
Lot
- Size: 5,501 Square Feet
- Dimensions: 50 x 110
Details
- Additional structures: Shed/Storage
- Parcel number: 0140985819953000
- Other equipment: TV Antenna
Construction
Type & style
- Home type: SingleFamily
- Property subtype: Single Family Residence
Materials
- Brick Veneer, Other, Vinyl Siding
- Foundation: Slab
- Roof: Asphalt,2013 - Per Previous Owner
Condition
- Year built: 1962
Utilities & green energy
- Electric: 100 Amp Service, ON
- Sewer: Public Sewer
- Water: Public
Community & HOA
Community
- Subdivision: Avalon/Bay Sub
Location
- Region: Lakeside Marblehead
Financial & listing details
- Price per square foot: $214/sqft
- Tax assessed value: $138,200
- Annual tax amount: $1,279
- Price range: $179K - $179K
- Date on market: 9/25/2025
- Date available: 01/01/1800
- Listing terms: Conventional
Price history
| Date | Event | Price |
|---|---|---|
| 11/13/2025 | Sold | $179,000-5.3%$214/sqft |
Source: Firelands MLS #20253827 Report a problem | ||
| 10/7/2025 | Contingent | $189,000$226/sqft |
Source: Firelands MLS #20253827 Report a problem | ||
| 9/25/2025 | Listed for sale | $189,000+440.8%$226/sqft |
Source: Firelands MLS #20253827 Report a problem | ||
| 5/11/2018 | Sold | $34,950-50%$42/sqft |
Source: Public Record Report a problem | ||
| 4/24/2018 | Listed for sale | $69,900$84/sqft |
Source: Lakeside Chautauqua Realty #20181923 Report a problem | ||
Public tax history
| Year | Property taxes | Tax assessment |
|---|---|---|
| 2025 | $1,655 +29.4% | $48,370 +28.8% |
| 2024 | $1,280 +84.9% | $37,540 +86.4% |
| 2023 | $692 -0.5% | $20,140 |
| 2022 | $695 -0.3% | $20,140 |
| 2021 | $697 +6.2% | $20,140 +12.2% |
| 2020 | $657 +8% | $17,950 |
| 2019 | $608 -20.8% | $17,950 |
| 2018 | $768 +5.6% | $17,950 +7.2% |
| 2017 | $727 | $16,750 |
| 2016 | $727 -0.8% | $16,750 |
| 2015 | $733 +14% | $16,750 |
| 2014 | $643 | $16,750 |
| 2013 | $643 | $16,750 |
| 2012 | -- | $16,750 +4.7% |
| 2011 | -- | $16,000 |
| 2010 | -- | $16,000 |
| 2009 | -- | $16,000 +12.3% |
| 2008 | -- | $14,250 |
| 2007 | $590 | $14,250 |
| 2006 | -- | $14,250 -1% |
| 2005 | $589 | $14,390 |
| 2004 | -- | $14,390 |
| 2003 | $621 | $14,390 +18.4% |
| 2002 | -- | $12,150 |
| 2001 | $548 +0.2% | $12,150 |
| 2000 | $547 | $12,150 |
Find assessor info on the county website
Neighborhood: 43440
Nearby homes
- $213,3003 bd2 ba1.4k sqft1915 Arlington Dr, Lakeside Marblehead, OH 43440Off Market
- $256,1003 bd2 ba1.2k sqft1895 Arlington Dr, Lakeside Marblehead, OH 43440Off Market
- $73,100-- bd-- ba660 sqft1925 Arlington Dr, Lakeside Marblehead, OH 43440Off Market
- $5,300-- bd-- ba-- sqft1925 Arlington Dr, Marblehead, OH 43440Off Market
- $137,900-- bd-- ba600 sqft1894 S Bayview Dr, Lakeside Marblehead, OH 43440Off Market
- $49,500-- bd-- ba-- sqft1894 S Bayview Dr, Marblehead, OH 43440Off Market
- $276,3003 bd1 ba1.5k sqft1914 S Bayview Dr, Lakeside Marblehead, OH 43440Off Market
- $37,1301 Acres1914 S Bayview Dr, Lakeside Marblehead, OH 43440Off Market
Nearby schools
GreatSchools rating
- 8/10Danbury Elementary SchoolGrades: PK-5Distance: 1.5 mi
- 8/10Danbury Middle SchoolGrades: 6-8Distance: 1.5 mi
- 7/10Danbury High SchoolGrades: 9-12Distance: 1.5 mi
Schools provided by the listing agent
- District: Danbury
Source: Firelands MLS. This data may not be complete. We recommend contacting the local school district to confirm school assignments for this home.
Get a cash offer in 3 minutes
Find out how much your home could sell for in as little as 3 minutes with a no-obligation cash offer.
Estimated market value
$185,400
Get a cash offer in 3 minutes
Find out how much your home could sell for in as little as 3 minutes with a no-obligation cash offer.
Estimated market value
$185,400
- Ohio
- Ottawa County
- Marblehead
- 43440
- 1905 Arlington Dr
Nearby cities
Nearby zip codes
Other Marblehead Topics
