Bright, modern ranch on a quiet, wooded homesite — minutes to Downtown Raleigh, Wake Med, I-440, and all the East Raleigh hotspots. This move in ready 1 level home blends fresh updates with timeless livability, offering easy flow, great natural light, and a private backyard for everyday relaxation or effortless entertaining. You are going to love the ease of a single-story ranch with modern finishes, flexible rooms to match your lifestyle and a peaceful, quiet back yard-perfect for a firepit right off the new deck. The main living area offers a sun-filled living room, a large laundry room, a dedicated dining area and pantry and an inviting wood fireplace. Three bedrooms include a spacious primary bedroom with a refreshing en-suite and two additional bedrooms, also with another full bath, is ideal for guests, office or flex space. So many updates! Enjoy this move in ready home with a new HVAC, water heater, LVP flooring, windows, doors and appliances along with fresh paint and landscaping. This polished ranch pairs style, comfort, and an ultra-convenient Raleigh address — come see 1905 Atkins Dr and make it yours!
Pending
Price cut: $10.1K (7/15)
$339,900
1905 Atkins Dr, Raleigh, NC 27610
3beds
1,698sqft
Single Family Residence
Built in 1969
0.33 Acres Lot
$330,500 Zestimate®
$200/sqft
$-- HOA
What's special
Great natural lightBright modern ranchQuiet wooded homesiteEasy flowLarge laundry roomFresh paint and landscapingInviting wood fireplace
- 162 days
- 78
- 0
Zillow last checked:
Listing updated:
Listed by:
Cyndi Miller 919-931-2019,
Choice Residential Real Estate
Source: Doorify MLS,MLS#: 10161557
Facts & features
Interior
Bedrooms & bathrooms
- Bedrooms: 3
- Bathrooms: 2
- Full bathrooms: 2
- Main level bathrooms: 2
- Main level bedrooms: 3
Primary bedroom
- Level: Main
- Area: 214.2 Square Feet
- Dimensions: 18.0 x 11.9
Bedroom 2
- Level: Main
- Area: 105 Square Feet
- Dimensions: 10.0 x 10.5
Bedroom 3
- Level: Main
- Area: 100 Square Feet
- Dimensions: 10.0 x 10.0
Primary bathroom
- Level: Main
- Area: 64.68 Square Feet
- Dimensions: 7.7 x 8.4
Family room
- Description: Dining Room Option
- Level: Main
- Area: 175.54 Square Feet
- Dimensions: 13.4 x 13.1
Laundry
- Level: Main
- Area: 85.47 Square Feet
- Dimensions: 7.7 x 11.1
Living room
- Level: Main
- Area: 485.46 Square Feet
- Dimensions: 27.9 x 17.4
Heating
- Natural Gas
Cooling
- Central Air, Ceiling Fan(s)
Appliances
- Included: Dishwasher, Electric Range, Free-Standing Electric Range, Free-Standing Refrigerator, Free-Standing Range, Ice Maker, Microwave, Range, Refrigerator, Stainless Steel Appliance(s)
Features
- Ceiling Fan(s), Crown Molding, Open Floorplan, Recessed Lighting, Stone Counters
- Flooring: Luxury Vinyl, Wood
- Common walls with other units/homes: No Common Walls
Interior area
- Total structure area: 1,698
- Total interior livable area: 1,698 sqft
- Finished area above ground: 1,698
- Finished area below ground: 0
Property
Parking
- Parking features: Parking Pad
- Has uncovered spaces: Yes
Features
- Levels: One
- Stories: 1
- Patio & porch: Covered, Deck, Front Porch, Porch
- Exterior features: Rain Gutters
- Has view: Yes
- View description: Trees/Woods
Lot
- Size: 0.33 Acres
Details
- Parcel number: 0026358
- Special conditions: Standard
Construction
Type & style
- Home type: SingleFamily
- Architectural style: Ranch
- Property subtype: Single Family Residence
Materials
- Brick, Vertical Siding, Vinyl Siding
- Foundation: Concrete Perimeter, Slab
- Roof: Shingle
Condition
- New construction: No
- Year built: 1969
Utilities & green energy
- Sewer: Public Sewer
- Water: Public
Community & HOA
Community
- Subdivision: Southgate
HOA
- Has HOA: No
Location
- Region: Raleigh
Financial & listing details
- Price per square foot: $200/sqft
- Tax assessed value: $290,007
- Annual tax amount: $2,538
- Date on market: 8/1/2026
- Listing agreement: Exclusive Right To Sell
- Listing terms: Cash,Conventional,FHA,VA Loan
Estimated market value
$330,500
$314,000 - $347,000
$1,922/mo
Price history
| Date | Event | Price |
|---|---|---|
| 8/16/2026 | Pending sale | $339,900$200/sqft |
Source:  Doorify MLS #10161557 Report a problem Doorify MLS #10161557 Report a problem | ||
| 7/15/2026 | Price change | $339,900-2.9%$200/sqft |
Source: Doorify MLS #10161557 Report a problem | ||
| 6/11/2026 | Price change | $350,000-2.8%$206/sqft |
Source: Doorify MLS #10161557 Report a problem | ||
| 6/2/2026 | Price change | $360,000-1.4%$212/sqft |
Source: Doorify MLS #10161557 Report a problem | ||
| 5/18/2026 | Price change | $365,000-2.6%$215/sqft |
Source: Doorify MLS #10161557 Report a problem | ||
| 4/21/2026 | Listed for sale | $374,900+44.7%$221/sqft |
Source: Doorify MLS #10161557 Report a problem | ||
| 3/1/2024 | Sold | $259,000$153/sqft |
Source: Public Record Report a problem | ||
Public tax history
| Year | Property taxes | Tax assessment |
|---|---|---|
| 2025 | $2,549 +0.4% | $290,007 |
| 2024 | $2,539 +49.7% | $290,007 +88.7% |
| 2023 | $1,696 +7.6% | $153,718 |
| 2022 | $1,576 +4% | $153,718 |
| 2021 | $1,516 +1.8% | $153,718 |
| 2020 | $1,488 +32.4% | $153,718 +61.3% |
| 2019 | $1,125 | $95,308 |
| 2018 | $1,125 +11.2% | $95,308 |
| 2017 | $1,011 +2.1% | $95,308 |
| 2016 | $991 -14.1% | $95,308 -12.9% |
| 2015 | $1,154 +5.4% | $109,477 |
| 2014 | $1,095 | $109,477 |
| 2013 | -- | $109,477 |
| 2012 | -- | $109,477 |
| 2011 | -- | $109,477 |
| 2010 | -- | $109,477 |
| 2009 | -- | $109,477 |
| 2008 | -- | -- |
| 2007 | -- | -- |
| 2006 | -- | -- |
| 2005 | -- | -- |
| 2004 | -- | -- |
| 2003 | -- | -- |
| 2002 | -- | -- |
| 2001 | -- | -- |
Find assessor info on the county website
Monthly payment
Est. payment
Payment breakdown
Explore the cost of this home by adjusting the details. Changes won't be saved.Climate risks
Neighborhood: South Raleigh
Nearby schools
Schools provided by the listing agent
- Elementary: Wake - Walnut Creek Elementary School
- Middle: Wake - Mills Park Middle School
- High: Wake County Schools
Source: Doorify MLS. This data may not be complete. We recommend contacting the local school district to confirm school assignments for this home.
Similar homes
- $305,9003 bd2 ba1.4k sqft2520 Little John Rd, Raleigh, NC 27610For Sale
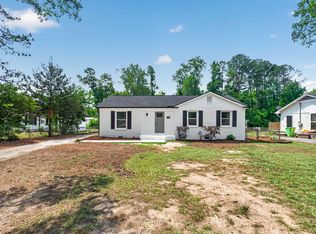
 MLS ID #10178404, Brenda Hinojo. Doorify MLS
 - $335,5003 bd2 ba1.1k sqft1513 N King Charles Rd, Raleigh, NC 27610For Sale
 MLS ID #10175325, Mary Ann Wilson. Doorify MLS
 - $329,9003 bd2 ba1.6k sqft2816 Barwell Rd, Raleigh, NC 27610For Sale
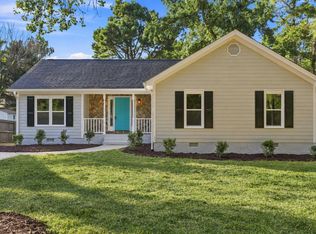 MLS ID #10192303, Stephanie Anson. Doorify MLS
 - $339,0003 bd2 ba1.3k sqft468 Dickens Dr, Raleigh, NC 27610For Sale
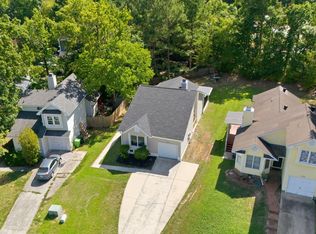 MLS ID #10187150, Patrick Ryan Overcash. Doorify MLS
 - $300,0003 bd2 ba1.1k sqft1509 Woodard St, Raleigh, NC 27610For SaleMLS ID #10179693, Steven Gunter. Doorify MLS
- $350,0004 bd2 ba1.3k sqft4120 Campbell Rd, Raleigh, NC 27606For SaleMLS ID #10195431, Toyin Ojo. Doorify MLS
- $275,0003 bd2 ba1.4k sqft904 Seabrook Rd, Raleigh, NC 27610For SaleMLS ID #10169241, Kia Williford Patton. Doorify MLS
- $389,0003 bd2 ba1.4k sqft460 Dickens Dr, Raleigh, NC 27610For SaleMLS ID #10192272, Jason Queen. Doorify MLS
- $350,0003 bd2 ba1.4k sqft100 E Merlin Dr, Knightdale, NC 27545For SaleMLS ID #10190887, Dustin Bryan Smith. Doorify MLS
- $339,9003 bd2 ba1.3k sqft1029 Pagan Rd, Raleigh, NC 27603For SaleMLS ID #10191844, Nicholas Huscroft. Doorify MLS
- $235,0003 bd1 ba917 sqft613 Juno Ct, Raleigh, NC 27610For SaleMLS ID #10175234, Yadi Ramon Herrera. Doorify MLS
- $465,0004 bd2 ba1.8k sqft1536 N King Charles Rd, Raleigh, NC 27610For SaleMLS ID #10190626, Jim Allen. Doorify MLS
- $366,0003 bd2 ba1.6k sqft208 Lynnwood Estates Dr, Knightdale, NC 27545For SaleMLS ID #10145696, Darien Charles Cruz. Doorify MLS
- $465,0003 bd3 ba1.6k sqft216 Dickens Dr, Raleigh, NC 27610For SaleMLS ID #10189408, David Wilson. Doorify MLS
- $325,000-- bd2 ba1.4k sqft197 Depot Ridge Rd, Garner, NC 27529For SaleMLS ID #10195424, Jaime Oliver. Doorify MLS
- $347,4003 bd2 ba1.1k sqft800 Plentywood Ct, Raleigh, NC 27615For SaleMLS ID #10131584, Matthew Peedin. Doorify MLS
- $329,9003 bd2 ba1.3k sqft2612 Edgemont Rd, Wendell, NC 27591For SaleMLS ID #10192283, Stephanie Anson. Doorify MLS
- $290,0003 bd2 ba1.3k sqft3701 Sue Ellen Dr, Raleigh, NC 27604For SaleMLS ID #10186385, Doug Smith. Doorify MLS
- $354,9003 bd2 ba1.4k sqft104 Stanway Dr, Knightdale, NC 27545For SaleMLS ID #10182168, Sharon Jones. Doorify MLS
- $324,9003 bd2 ba1.3k sqft1209 Damascus Dr, Wendell, NC 27591For SaleMLS ID #10180476, Naomi Brown-Rasmussen. Doorify MLS
