Imagine coming home to peaceful country surroundings, open space, and the freedom of approximately 1.41 acres while remaining convenient to nearby towns. This spacious 4-bedroom, 2-bath home offers room for everyone to gather and room to enjoy a little privacy, with both a welcoming living room and a separate den featuring a cozy fireplace. The generously sized kitchen provides abundant cabinet space and a walk-in pantry, making everyday meals and special gatherings easier to enjoy. At the end of the day, retreat to the primary suite, where the bath features a double vanity, separate shower, and relaxing soaking tub. Outside, two metal carports offer plenty of covered parking, while a conveying outbuilding provides valuable space for tools, hobbies, or additional storage. The home has been detitled and is situated on an FHA permanent foundation. Enjoy a relaxed rural lifestyle approximately 8 miles from Belton, 13 miles from Anderson, and 35 miles from Greenville.
For sale
$189,900
1905 Bethany Church Rd, Belton, SC 29627
4beds
1,680sqft
Manufactured Home, Single Family Residence
Built in 2007
1.31 Acres Lot
$-- Zestimate®
$113/sqft
$-- HOA
What's special
Walk-in pantryGenerously sized kitchenPrimary suiteAbundant cabinet spaceSeparate showerRelaxing soaking tub
- 23 days
- 1,424
- 152
Zillow last checked:
Listing updated:
Listed by:
Carolann Newton 864-617-5450,
Jackson Stanley, REALTORS,
Sandra Ronez 864-509-3363,
Jackson Stanley, REALTORS
Source: WUMLS,MLS#: 20305532 Originating MLS: Western Upstate Association of Realtors
Originating MLS: Western Upstate Association of RealtorsFacts & features
Interior
Bedrooms & bathrooms
- Bedrooms: 4
- Bathrooms: 2
- Full bathrooms: 2
- Main level bathrooms: 2
- Main level bedrooms: 4
Rooms
- Room types: Breakfast Room/Nook, Laundry
Primary bedroom
- Level: Main
- Dimensions: 13x13
Bedroom 2
- Level: Main
- Dimensions: 13x9
Bedroom 3
- Level: Main
- Dimensions: 9x9
Bedroom 4
- Level: Main
- Dimensions: 13x10
Breakfast room nook
- Level: Main
- Dimensions: 13x10
Den
- Level: Main
- Dimensions: 13x13
Kitchen
- Level: Main
- Dimensions: 10x13
Living room
- Level: Main
- Dimensions: 15x13
Heating
- Heat Pump
Cooling
- Central Air, Forced Air
Appliances
- Included: Dishwasher, Electric Oven, Electric Range, Electric Water Heater, Smooth Cooktop
- Laundry: Washer Hookup, Electric Dryer Hookup
Features
- Bathtub, Dual Sinks, Fireplace, Garden Tub/Roman Tub, Bath in Primary Bedroom, Main Level Primary, Separate Shower, Walk-In Closet(s), Breakfast Area, Separate/Formal Living Room
- Flooring: Carpet, Luxury Vinyl, Luxury VinylTile, Vinyl
- Basement: None,Crawl Space
- Has fireplace: Yes
Interior area
- Total structure area: 1,680
- Total interior livable area: 1,680 sqft
Video & virtual tour
Property
Parking
- Total spaces: 2
- Parking features: Detached Carport, Driveway
- Garage spaces: 2
- Has carport: Yes
Features
- Levels: One
- Stories: 1
- Patio & porch: Deck, Front Porch
- Exterior features: Deck, Handicap Accessible, Porch
Lot
- Size: 1.31 Acres
- Features: Level, Not In Subdivision, Outside City Limits
Details
- Parcel number: 2300101013000
- Horses can be raised: Yes
Construction
Type & style
- Home type: MobileManufactured
- Architectural style: Mobile Home
- Property subtype: Manufactured Home, Single Family Residence
Materials
- Vinyl Siding
- Foundation: Crawlspace
- Roof: Metal
Condition
- Year built: 2007
Utilities & green energy
- Sewer: Septic Tank
- Water: Public
Community & HOA
HOA
- Has HOA: No
Location
- Region: Belton
Financial & listing details
- Price per square foot: $113/sqft
- Tax assessed value: $91,110
- Annual tax amount: $203
- Date on market: 8/29/2026
- Listing agreement: Exclusive Right To Sell
- Listing terms: USDA Loan
- Body type: Double Wide
Estimated market value
Not available
Estimated sales range
Not available
Not available
Price history
| Date | Event | Price |
|---|---|---|
| 8/29/2026 | Listed for sale | $189,900+414.6%$113/sqft |
Source:  WUMLS #20305532 Report a problem WUMLS #20305532 Report a problem | ||
| 6/6/2014 | Sold | $36,900-2.9%$22/sqft |
Source: WUMLS #20152348 Report a problem | ||
| 3/27/2014 | Sold | $38,000-62%$23/sqft |
Source: Public Record Report a problem | ||
| 7/2/2007 | Sold | $100,000-32%$60/sqft |
Source: Public Record Report a problem | ||
| 3/22/2004 | Sold | $147,091$88/sqft |
Source: Public Record Report a problem | ||
Public tax history
| Year | Property taxes | Tax assessment |
|---|---|---|
| 2025 | $1,265 +2.6% | $3,640 |
| 2024 | $1,233 -0.1% | $3,640 |
| 2023 | $1,234 +2.9% | $3,640 |
| 2022 | $1,199 +11.4% | $3,640 +23% |
| 2021 | $1,076 +581.6% | $2,960 |
| 2020 | $158 | $2,960 |
| 2019 | $158 | $2,960 |
| 2018 | $158 -1.9% | $2,960 |
| 2017 | $161 | $2,960 -13.7% |
| 2016 | -- | $3,430 |
| 2015 | -- | $3,430 |
| 2014 | -- | $3,430 |
| 2013 | -- | $3,430 |
Find assessor info on the county website
Monthly payment
Climate risks
Neighborhood: 29627
Nearby schools
Schools provided by the listing agent
- Elementary: Belton Elem
- Middle: Belton Middle
- High: Bel-Hon Pth Hig
Source: WUMLS. This data may not be complete. We recommend contacting the local school district to confirm school assignments for this home.
- $121,100-- bd-- ba2.1k sqft1909 Bethany Church Rd, Belton, SC 29627Off Market
- $160,600-- bd-- ba1.4k sqft1913 Bethany Church Rd, Belton, SC 29627Off Market
- $14,400-- bd-- ba-- sqft1913 Bethany Church Rd, Belton, SC 29627Off Market
- $19,070-- bd-- ba1.4k sqft641 Wright School Rd, Belton, SC 29627Off Market
Similar homes
- $250,0004 bd2 ba1.6k sqft1549 Bethany Church Rd, Belton, SC 29627For Sale
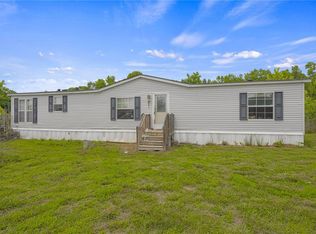 MLS ID #20303955, Whitney Ray, Real Broker, LLC. WUMLS
 - $190,0003 bd1 ba1.5k sqft212 Breazeale St, Belton, SC 29627For Sale
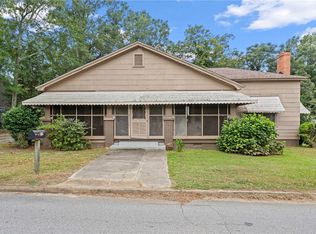 MLS ID #20305579, Mark Rucker, Keller Williams Greenville Cen. WUMLS
 - $199,9003 bd2 ba1.7k sqft1108 Trotter Rd, Anderson, SC 29626For Sale
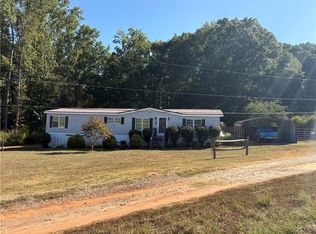 MLS ID #20306075, Marvin Ward, Town & Country Properties, Inc. WUMLS
 - $175,0003 bd2 ba1.8k sqft105 Dyar Dr, Anderson, SC 29621For Sale
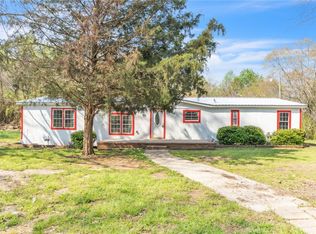 MLS ID #20299174, Sandy Clayton, Real Broker, LLC. WUMLS
