** Multiple offers have been received, We will be reviewing offers on Sunday evening and making a decision* Step onto the charming front porch and through the stunning custom front door into this impeccably renovated bungalow, just moments from downtown Royal Oak! Revel in the fresh exterior with its newer roof, recently painted facade, and the added privacy of a fully fenced yard. Inside, meticulous attention to detail is evident throughout. Discover an updated kitchen with 42-inch cabinets, sleek granite countertops, and luxurious hardwood flooring that flows seamlessly throughout the main level. Upstairs, plush newer carpeting awaits in the bedrooms, complemented by all-new craftsman trim and custom barn doors. The master bedroom impresses with built-in storage solutions and bespoke closets, while the finished basement offers additional living space complete with a wet bar and an electric fireplace for cozy gatherings. Updates extend beyond aesthetics with practical additions like the beautifully finished laundry room and an extra full bath, enhancing both comfort and convenience. Outside, a spacious three-car garage boasts custom cabinets for organized storage, accompanied by a shed for additional utility. Experience the epitome of modern comfort and style in this thoughtfully upgraded home, where every detail has been carefully considered for your enjoyment and convenience.
Sold for $397,000
$397,000
1905 Brockton Ave, Royal Oak, MI 48067
3beds
1,810sqft
Single Family Residence
Built in 1950
4,356 Square Feet Lot
$420,400 Zestimate®
$219/sqft
$3,315 Estimated rent
Home value
$420,400
$399,000 - $441,000
$3,315/mo
Zestimate® history
Owner options
List your home for rent
$3,315/mo
Rent Zestimate®
Find your next renter with Zillow Rental Manager. Plus, with online applications, you can quickly screen prospective tenants – for free.
$3,315/mo
Rent Zestimate®
Refinance and save
$2,634/mo
Est. payment
Refinancing to a lower rate could help reduce your monthly payments and save thousands over the life of the loan.
$2,634/mo
Est. payment
Explore your selling options
Work with a Zillow partner agent
Leverage their expertise and Zillow's premium Showcase listings to get your home seen by more buyers.
Get startedList with your own agent
Get your home in front of millions of buyers by listing it on Zillow.
Learn how to do itSell it yourself
Take full control of how buyers see your home on Zillow by listing For Sale by Owner (FSBO).
List your homeWhat's special
Electric fireplaceModern comfortAdditional living spaceNew craftsman trimBeautifully finished laundry roomRecently painted facadeMaster bedroom
Zillow last checked:
Listing updated:
Listed by:
Dylan Tent 248-990-0356,
Signature Sotheby's International Realty Nvl
Bought with:
Joanna Tuttle, 6501434887
DOBI Real Estate
Source: Realcomp II,MLS#: 20240025922
Facts & features
Interior
Bedrooms & bathrooms
- Bedrooms: 3
- Bathrooms: 2
- Full bathrooms: 2
Primary bedroom
- Level: Second
- Dimensions: 12 x 16
Bedroom
- Level: Entry
- Dimensions: 10 x 10
Bedroom
- Level: Entry
- Dimensions: 10 x 10
Other
- Level: Entry
- Dimensions: 6 x 8
Other
- Level: Basement
- Dimensions: 6 x 5
Kitchen
- Level: Entry
- Dimensions: 11 x 13
Living room
- Level: Entry
- Dimensions: 12 x 15
Heating
- Forced Air, Natural Gas
Features
- Basement: Finished
- Has fireplace: No
Interior area
- Total interior livable area: 1,810 sqft
- Finished area above ground: 1,010
- Finished area below ground: 800
Property
Parking
- Total spaces: 3
- Parking features: Three Car Garage, Detached
- Garage spaces: 3
Features
- Levels: One and One Half
- Stories: 1.5
- Entry location: GroundLevelwSteps
- Patio & porch: Porch
- Pool features: None
- Fencing: Back Yard,Fenced
Lot
- Size: 4,356 Square Feet
- Dimensions: 42.76 x 102.60
Details
- Parcel number: 2523304025
- Special conditions: Short Sale No,Standard
Construction
Type & style
- Home type: SingleFamily
- Architectural style: Bungalow
- Property subtype: Single Family Residence
Materials
- Aluminum Siding
- Foundation: Basement, Block
Condition
- New construction: No
- Year built: 1950
Utilities & green energy
- Sewer: Public Sewer
- Water: Public
Community & HOA
Community
- Features: Sidewalks
- Subdivision: ROYAL SOCIETY HOMES SUB
HOA
- Has HOA: No
Location
- Region: Royal Oak
Financial & listing details
- Price per square foot: $219/sqft
- Tax assessed value: $95,360
- Annual tax amount: $4,233
- Date on market: 4/25/2024
- Cumulative days on market: 4 days
- Listing agreement: Exclusive Right To Sell
- Listing terms: Cash,Conventional
Price history
| Date | Event | Price |
|---|---|---|
| 5/20/2024 | Sold | $397,000+20.3%$219/sqft |
Source:  Realcomp II #20240025922 Report a problem Realcomp II #20240025922 Report a problem | ||
| 4/29/2024 | Pending sale | $329,900$182/sqft |
Source: Realcomp II #20240025922 Report a problem | ||
| 4/25/2024 | Listed for sale | $329,900+46.6%$182/sqft |
Source: Realcomp II #20240025922 Report a problem | ||
| 9/8/2016 | Sold | $225,000+2.7%$124/sqft |
Source: Public Record Report a problem | ||
| 8/15/2016 | Listed for sale | $219,000$121/sqft |
Source: Keller Williams - Royal Oak #216072261 Report a problem | ||
| 7/22/2016 | Pending sale | $219,000$121/sqft |
Source: Keller Williams - Royal Oak #216072261 Report a problem | ||
| 7/21/2016 | Price change | $219,000-8.7%$121/sqft |
Source: Keller Williams Royal Oak Market Center #216072261 Report a problem | ||
| 6/2/2016 | Listed for sale | $239,900+108.6%$133/sqft |
Source: Keller Williams Royal Oak Market Center #216054029 Report a problem | ||
| 5/5/2015 | Sold | $115,000-3.4%$64/sqft |
Source: Public Record Report a problem | ||
| 4/14/2015 | Pending sale | $119,000$66/sqft |
Source: CENTURY 21 Town & Country #215017660 Report a problem | ||
| 3/3/2015 | Listed for sale | $119,000$66/sqft |
Source: CENTURY 21 Town & Country #215017660 Report a problem | ||
Public tax history
| Year | Property taxes | Tax assessment |
|---|---|---|
| 2025 | -- | $164,630 +29.2% |
| 2024 | -- | $127,440 +5.8% |
| 2023 | -- | $120,410 +3.2% |
| 2022 | -- | $116,720 +6.6% |
| 2021 | -- | $109,510 +2.4% |
| 2020 | -- | $106,920 +5.8% |
| 2019 | -- | $101,020 +36.3% |
| 2018 | -- | $74,130 |
| 2017 | -- | $74,130 +9.7% |
| 2015 | -- | $67,580 +8.4% |
| 2014 | -- | $62,360 +13.1% |
| 2011 | -- | $55,150 -5% |
| 2010 | $1,671 +0.8% | $58,030 -7.6% |
| 2009 | $1,657 +34.1% | $62,770 -45.4% |
| 2005 | $1,236 | $114,990 +63.5% |
| 2003 | -- | $70,320 +16.1% |
| 2002 | -- | $60,550 +63.4% |
| 2001 | $1,313 +2.4% | $37,060 +3.2% |
| 2000 | $1,282 | $35,920 |
Find assessor info on the county website
Neighborhood: 48067
Nearby homes
- $284,0003 bd1 ba1.4k sqft1909 Brockton Ave, Royal Oak, MI 48067Sold
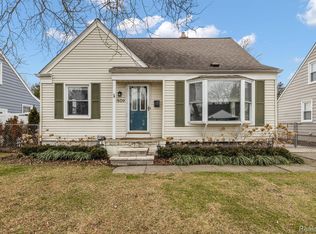
- $242,5003 bd1 ba910 sqft1901 Brockton Ave, Royal Oak, MI 48067Off Market
- $302,5003 bd1 ba1.1k sqft1825 Brockton Ave, Royal Oak, MI 48067Off Market
- $261,8002 bd1 ba900 sqft1900 E Hudson Ave, Royal Oak, MI 48067Off Market
- $256,7003 bd2 ba972 sqft1904 E Hudson Ave, Royal Oak, MI 48067Off Market
- $295,9004 bd1 ba1k sqft1915 Brockton Ave, Royal Oak, MI 48067Off Market
- $395,0002 bd2 ba2.1k sqft1912 E Hudson Ave, Royal Oak, MI 48067Sold
- $312,0003 bd1 ba1.1k sqft1824 E Hudson Ave, Royal Oak, MI 48067Sold
Nearby schools
GreatSchools rating
- 9/10Oakland Elementary SchoolGrades: K-5Distance: 0.3 mi
- 7/10Royal Oak Middle SchoolGrades: 6-8Distance: 1.7 mi
- 9/10Royal Oak High SchoolGrades: 9-12Distance: 3.6 mi
Get a cash offer in 3 minutes
Find out how much your home could sell for in as little as 3 minutes with a no-obligation cash offer.
Estimated market value
$420,400
Get a cash offer in 3 minutes
Find out how much your home could sell for in as little as 3 minutes with a no-obligation cash offer.
Estimated market value
$420,400
- Michigan
- Oakland County
- Royal Oak
- 48067
- 1905 Brockton Ave
Nearby cities
Nearby zip codes
Other Royal Oak Topics
