Skip main navigation
Closed
  • $295,500

    1905 Burry Circle Dr, Crest Hill, IL 60403

    4beds
    1,544sqft
    Single Family Residence
    Built in 1952
    8,276 Square Feet Lot
    $295,500 Zestimate®
    $191/sqft
    $2,731 Estimated rent

    Home value

    $295,500

    $281,000 - $310,000

    $2,731/mo

    Zestimate® history
    Loading
    Loading...

    Owner options

    List your home for rent

    $2,731/mo

    Rent Zestimate®

    Find your next renter with Zillow Rental Manager. Plus, with online applications, you can quickly screen prospective tenants – for free.

    Learn more

    $2,731/mo

    Rent Zestimate®

    Refinance and save

    $2,143/mo

    Est. payment

    Refinancing to a lower rate could help reduce your monthly payments and save thousands over the life of the loan.

    See today's rates

    $2,143/mo

    Est. payment

    Explore your selling options

    Work with a Zillow partner agent

    Leverage their expertise and Zillow's premium Showcase listings to get your home seen by more buyers.

    Get started

    List with your own agent

    Get your home in front of millions of buyers by listing it on Zillow.

    Learn how to do it

    Sell it yourself

    Take full control of how buyers see your home on Zillow by listing For Sale by Owner (FSBO).

    List your home

    What's special

    Big fenced backyardInterior finishesLuxury vinyl flooringSliding doorNew kitchen cabinetsFresh paint throughoutBig kitchen

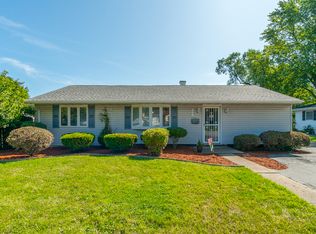
    This four-bedroom, two-bathroom home is a hidden gem, with an unassuming exterior that belies its many features. Located in the desirable Lockport High School District, the home underwent a complete renovation in 2010-2011, including all electrical, plumbing, HVAC and interior finishes, providing a modern and comfortable living experience. Recently refreshed in 2023 with new kitchen cabinets, sink, countertop, luxury vinyl flooring, carpet, and fresh paint throughout, this home is ready for a new owner. Despite its modest facade, the interior boasts ample living space, with the big kitchen serving as the hub of the home, where family and friends will naturally gather. Lots of natural light streams through the many windows, creating an inviting and airy atmosphere. The primary bedroom is a standout feature, with a sliding door that leads to one of the backyard patios, providing a private retreat for relaxation and enjoying the outdoors. Additionally, the home features another patio, perfect for outdoor entertaining, as well as a shed for extra storage. The big fenced backyard provides privacy and is ideal for families with children or pets. Don't miss out on the opportunity to make this your new home and enjoy the indoor and outdoor amenities it has to offer!***MULTIPLE OFFERS RECEIVED. SELLER REQUESTS HIGHEST AND BEST OFFERS NO LATER THAN 3/28/23 AT 9AM CST***

    This property is off market, which means it's not currently listed for sale or rent on Zillow. This may be different from what's available on other websites or public sources.

    Zillow last checked:

    Listing updated:

    Listed by:

    Mark Reum 815-277-7388,

    Coldwell Banker Real Estate Group

    Bought with:

    Rick Trejo

    Re/Max In The Village

    Source: MRED as distributed by MLS GRID,MLS#: 11745317MLS Logo

    Facts & features

    Interior

    Bedrooms & bathrooms
    • Bedrooms: 4
    • Bathrooms: 2
    • Full bathrooms: 2
    Rooms
    • Room types: Walk In Closet
    Primary bedroom
    • Features: Flooring (Vinyl), Bathroom (Full)
    • Level: Main
    • Area: 176 Square Feet
    • Dimensions: 16X11
    Bedroom 2
    • Features: Flooring (Carpet)
    • Level: Main
    • Area: 176 Square Feet
    • Dimensions: 16X11
    Bedroom 3
    • Features: Flooring (Carpet)
    • Level: Main
    • Area: 120 Square Feet
    • Dimensions: 12X10
    Bedroom 4
    • Features: Flooring (Carpet)
    • Level: Main
    • Area: 99 Square Feet
    • Dimensions: 11X9
    Family room
    • Features: Flooring (Vinyl)
    • Level: Main
    • Area: 195 Square Feet
    • Dimensions: 15X13
    Kitchen
    • Features: Kitchen (Eating Area-Table Space, Pantry-Closet), Flooring (Vinyl)
    • Level: Main
    • Area: 256 Square Feet
    • Dimensions: 16X16
    Laundry
    • Features: Flooring (Vinyl)
    • Level: Main
    • Area: 42 Square Feet
    • Dimensions: 7X6
    Living room
    • Features: Flooring (Vinyl)
    • Level: Main
    • Area: 300 Square Feet
    • Dimensions: 20X15
    Walk in closet
    • Features: Flooring (Carpet)
    • Level: Main
    • Area: 30 Square Feet
    • Dimensions: 6X5
    Walk in closet
    • Features: Flooring (Vinyl)
    • Level: Main
    • Area: 24 Square Feet
    • Dimensions: 6X4
    Heating
    • Natural Gas, Forced Air
    Cooling
    • Central Air
    Appliances
    • Laundry: Main Level, Gas Dryer Hookup, Sink
    Features
    • 1st Floor Bedroom, 1st Floor Full Bath, Walk-In Closet(s)
    • Flooring: Carpet
    • Basement: None
    Interior area
    • Total structure area: 1,544
    • Total interior livable area: 1,544 sqft

    Property

    Parking
    • Total spaces: 2
    • Parking features: Gravel, Off Street, Driveway, On Site, Owned
    • Has uncovered spaces: Yes
    Accessibility
    • Accessibility features: No Disability Access
    Features
    • Stories: 1
    • Fencing: Fenced
    Lot
    • Size: 8,276 Square Feet
    • Dimensions: 68X123
    Details
    • Additional structures: Shed(s)
    • Parcel number: 1104324160030000
    • Special conditions: None

    Construction

    Type & style
    • Home type: SingleFamily
    • Architectural style: Ranch
    • Property subtype: Single Family Residence
    Materials
    • Vinyl Siding
    • Roof: Asphalt
    Condition
    • New construction: No
    • Year built: 1952

    Utilities & green energy

    • Sewer: Public Sewer
    • Water: Public

    Community & HOA

    Community
    • Features: Curbs, Sidewalks, Street Lights, Street Paved
    HOA
    • Services included: None
    Location
    • Region: Crest Hill

    Financial & listing details

    • Price per square foot: $191/sqft
    • Tax assessed value: $228,702
    • Annual tax amount: $4,827
    • Date on market: 6/11/2023
    • Listing terms: FHA
    • Ownership: Fee Simple

    Price history

    DateEventPrice
    7/14/2023Sold$240,000+13.2%$155/sqft
    Source: MRED as distributed by MLS GRID #11745317 Report a problem
    6/10/2023Contingent--
    Source: MRED as distributed by MLS GRID #11745317 Report a problem
    3/30/2023Pending sale$212,000$137/sqft
    Source: Coldwell Banker Real Estate Group #11745317 Report a problem
    3/29/2023Contingent$212,000$137/sqft
    Source: MRED as distributed by MLS GRID #11745317 Report a problem
    3/25/2023Listed for sale$212,000+41.4%$137/sqft
    Source: MRED as distributed by MLS GRID #11745317 Report a problem
    5/23/2011Listing removed$149,899$97/sqft
    Source: iseemedia #07683133 Report a problem
    2/25/2011Listed for sale$149,899+3.5%$97/sqft
    Source: iseemedia #07683133 Report a problem
    1/21/2011Listing removed$144,799$94/sqft
    Source: Century 21 Pro-Team Report a problem
    12/19/2010Price change$144,799-3.4%$94/sqft
    Source: CENTURY 21 Pro-Team #07683133 Report a problem
    11/26/2010Listed for sale$149,899+215.6%$97/sqft
    Source: iseemedia #07683133 Report a problem
    6/15/2010Sold$47,500-26.8%$31/sqft
    Source: MRED as distributed by MLS GRID #07429740 Report a problem
    4/24/2010Price change$64,900-8.5%$42/sqft
    Source: Weichert Realtors #07429740 Report a problem
    3/13/2010Price change$70,900-5.3%$46/sqft
    Source: Weichert Realtors #07429740 Report a problem
    2/5/2010Listed for sale$74,900+10.1%$49/sqft
    Source: Weichert Realtors #07429740 Report a problem
    12/21/2009Sold$68,000$44/sqft
    Source: Public Record Report a problem

    Public tax history

    YearProperty taxesTax assessment
    2024$5,995 +4.6%$76,234 +11.4%
    2023$5,731 +13.1%$68,439 +14.9%
    2022$5,066 +4.9%$59,563 +6.4%
    2021$4,828 +1.9%$55,975 +3.4%
    2020$4,737 +5.1%$54,134 +5.5%
    2019$4,507 +8.4%$51,312 +11.3%
    2018$4,159 +3.1%$46,118 +5.9%
    2017$4,033 +6.9%$43,536 +6.7%
    2016$3,771 +19.7%$40,802 +19.7%
    2015$3,150 $34,098 +7%
    2014$3,150 +0.2%$31,867 -4%
    2013$3,145 -1.9%$33,194 -9%
    2012$3,208 -3.5%$36,477 -14%
    2011$3,323 +0.7%$42,416 -8%
    2010$3,299 +24.8%$46,088 -7%
    2009$2,643 +0%$49,558
    2008$2,642 $49,558 +3.6%
    2007-- $47,859 +10%
    2006$1,097 -5%$43,508 +5.6%
    2005$1,155 -5.2%$41,197 +15%
    2004$1,218 -14.3%$35,823 +5.1%
    2003$1,421 -2.9%$34,088 +3.1%
    2002$1,464 +0.3%$33,055 +2%
    2001$1,460 +2.8%$32,400 +6.8%
    2000$1,421 $30,351
    Find assessor info on the county website

    Neighborhood: 60403

    Nearby schools

    GreatSchools rating
    Schools provided by the listing agent
    • Elementary: Chaney Elementary School
    • Middle: Monge Junior High School
    • High: Lockport Township High School
    • District: 88

    Source: MRED as distributed by MLS GRID. This data may not be complete. We recommend contacting the local school district to confirm school assignments for this home.

    Get a cash offer in 3 minutes
    Find out how much your home could sell for in as little as 3 minutes with a no-obligation cash offer.
    Estimated market value
    $295,500
    Get a cash offer in 3 minutes
    Find out how much your home could sell for in as little as 3 minutes with a no-obligation cash offer.
    Estimated market value
    $295,500