Skip main navigation
Sold for $275,000
  • Zillow Home logoZestimate®
    $275,000

    1905 Capps St, Durham, NC 27707

    3beds
    973sqft
    Single Family Residence
    Built in 1969
    9,147 Square Feet Lot
    $275,000 Zestimate®
    $283/sqft
    $1,718 Estimated rent

    Home value

    $275,000

    $261,000 - $289,000

    $1,718/mo

    Zestimate® history
    Loading
    Loading...

    Owner options

    List your home for rent

    $1,718/mo

    Rent Zestimate®

    Find your next renter with Zillow Rental Manager. Plus, with online applications, you can quickly screen prospective tenants – for free.

    Learn more

    $1,718/mo

    Rent Zestimate®

    Refinance and save

    $1,817/mo

    Est. payment

    Refinancing to a lower rate could help reduce your monthly payments and save thousands over the life of the loan.

    See today's rates

    $1,817/mo

    Est. payment

    Explore your selling options

    Work with a Zillow partner agent

    Leverage their expertise and Zillow's premium Showcase listings to get your home seen by more buyers.

    Get started

    List with your own agent

    Get your home in front of millions of buyers by listing it on Zillow.

    Learn how to do it

    Sell it yourself

    Take full control of how buyers see your home on Zillow by listing For Sale by Owner (FSBO).

    List your home

    What's special

    Stylish finishesUpdated plumbing fixturesBrand new lvp flooringBright and welcoming atmosphereNew subflooringStainless steel appliances
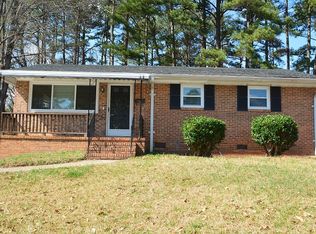
    Freshly renovated by Salazar Homes LLC, this move in ready home blends modern updates with everyday comfort. Inside, you'll find brand new LVP flooring, new subflooring, and fresh paint inside and out, creating a bright and welcoming atmosphere. The kitchen shines with new cabinets, stainless steel appliances, and modern fixtures and lighting throughout the home. The full bathroom renovation features a new tiled walk in shower, vanity, updated plumbing fixtures, and stylish finishes that elevate the space. Major systems have been updated for peace of mind, including HVAC (2025) and water heater (2025). Additional improvements include new step rails on both the front and back entries and updated fixtures across the home. The fully fenced backyard offers privacy and room to relax, garden, or entertain. Conveniently located near local shops, dining, parks, and everyday amenities, this home is the perfect blank canvas ready to make your own.

    Zillow last checked:

    Listing updated:

    Listed by:

    Brooklyn Micala Dacosin 984-205-8677,

    Capital To Coast Realty Company

    Bought with:

    Non Member Office

    Source: Doorify MLS,MLS#: 10145334MLS Logo

    Facts & features

    Interior

    Bedrooms & bathrooms
    • Bedrooms: 3
    • Bathrooms: 2
    • Full bathrooms: 2
    • Main level bedrooms: 3
    Primary bedroom
    • Level: Main
    • Area: 1240 Square Feet
    • Dimensions: 10.0 x 124.0
    Bedroom 2
    • Level: Main
    • Area: 1177 Square Feet
    • Dimensions: 107.0 x 11.0
    Bedroom 3
    • Level: Main
    • Area: 8352 Square Feet
    • Dimensions: 96.0 x 87.0
    Family room
    • Level: Main
    • Area: 1872 Square Feet
    • Dimensions: 13.0 x 144.0
    Kitchen
    • Level: Main
    • Area: 1670 Square Feet
    • Dimensions: 10.0 x 167.0
    Laundry
    • Level: Main
    • Area: 3404 Square Feet
    • Dimensions: 46.0 x 74.0
    Heating
    • Central, Electric, Forced Air, Heat Pump
    Cooling
    • Central Air, Electric
    Appliances
    • Included: Disposal, Dishwasher, Electric Cooktop, Electric Oven, Refrigerator
    • Laundry: Electric Dryer Hookup, Laundry Room, Washer Hookup
    Features
    • Flooring: Luxury Vinyl, Tile
    Interior area
    • Total structure area: 973
    • Total interior livable area: 973 sqft
    • Finished area above ground: 973
    • Finished area below ground: 0

    Property

    Parking
    • Parking features: Concrete, Driveway
    • Has uncovered spaces: Yes
    Features
    • Levels: One
    • Stories: 1
    • Patio & porch: Front Porch, Porch, Rear Porch
    • Exterior features: Rain Gutters, Fenced Yard
    • Fencing: Back Yard,Chain Link
    Lot
    • Size: 9,147 Square Feet
    • Features: Back Yard, Front Yard, Hardwood Trees
    Details
    • Parcel number: 179460
    • Zoning: R-5
    • Special conditions: Standard

    Construction

    Type & style
    • Home type: SingleFamily
    • Architectural style: Ranch
    • Property subtype: Single Family Residence
    Materials
    • Brick, Wood Siding
    • Foundation: Crawlspace
    • Roof: Shingle
    Condition
    • New construction: No
    • Year built: 1969

    Utilities & green energy

    • Sewer: Public Sewer
    • Water: Public

    Community & HOA

    Community
    • Subdivision: Unity Village
    HOA
    • Has HOA: No
    Location
    • Region: Durham

    Financial & listing details

    • Price per square foot: $283/sqft
    • Tax assessed value: $201,720
    • Annual tax amount: $1,999
    • Date on market: 6/18/2026
    • Listing agreement: Exclusive Right To Sell
    • Listing terms: Cash,Conventional,FHA,VA Loan

    Price history

    DateEventPrice
    9/1/2026Sold$275,000$283/sqft
    Source: Doorify MLS #10145334 Report a problem
    8/17/2026Pending sale$275,000$283/sqft
    Source: Doorify MLS #10145334 Report a problem
    6/18/2026Listed for sale$275,000$283/sqft
    Source: Doorify MLS #10145334 Report a problem
    5/3/2026Pending sale$275,000$283/sqft
    Source: Doorify MLS #10145334 Report a problem
    3/26/2026Price change$275,000-3.5%$283/sqft
    Source: Doorify MLS #10145334 Report a problem
    2/8/2026Listed for sale$285,000+77%$293/sqft
    Source: Doorify MLS #10145334 Report a problem
    10/29/2025Sold$161,000-13%$165/sqft
    Source: Doorify MLS #10127618 Report a problem
    10/17/2025Pending sale$185,000$190/sqft
    Source: Doorify MLS #10127618 Report a problem
    10/14/2025Listed for sale$185,000+311.1%$190/sqft
    Source: Doorify MLS #10127618 Report a problem
    9/25/2000Sold$45,000$46/sqft
    Source: Public Record Report a problem

    Public tax history

    YearProperty taxesTax assessment
    2025$2,000 +36.7%$201,720 +92.3%
    2024$1,463 +6.5%$104,885
    2023$1,374 +2.3%$104,885
    2022$1,342 +0.5%$104,885
    2021$1,336 +2.4%$104,885
    2020$1,305 $104,885
    2019$1,305 $104,885 +20.6%
    2018$1,305 +11.4%$86,951
    2017$1,171 +3.5%$86,951
    2016$1,131 $86,951 +9.7%
    2015$1,131 +3.1%$79,252
    2014$1,097 $79,252
    2013-- $79,252
    2012-- $79,252
    2011$1,033 +0.4%$79,252
    2010$1,029 +4%$79,252
    2009$989 $79,252
    2008$989 +56%$79,252 +76.5%
    2007$634 +1.4%$44,897
    2006$625 $44,897
    2005$625 +1.4%$44,897
    2004$616 $44,897
    Find assessor info on the county website

    Neighborhood: 27707

    Nearby schools

    GreatSchools rating
    Schools provided by the listing agent
    • Elementary: Durham - R N Harris Elementary
    • Middle: Durham - James E Shepard Magnet Middle School
    • High: Durham - Hillside High

    Source: Doorify MLS. This data may not be complete. We recommend contacting the local school district to confirm school assignments for this home.

    Get a cash offer in 3 minutes
    Find out how much your home could sell for in as little as 3 minutes with a no-obligation cash offer.
    Estimated market value
    $275,000
    Get a cash offer in 3 minutes
    Find out how much your home could sell for in as little as 3 minutes with a no-obligation cash offer.
    Estimated market value
    $275,000