Step into this lovely Longmont home, where charm meets convenience! This fun two bedroom, one bathroom retreat invites you to cozy up in style. Entertain in the spacious great room, complete with a wood-burning fireplace that sets the perfect ambiance. Seamlessly connected, the kitchen boasts modern touches like a gas range, updated cabinets, granite countertops, undermount sink, under-cabinet lighting, and a suite of appliances that are here to stay. Retreat to the primary bedroom, offering plenty of space, two closets and a peak-a-boo mountain view from the west window. The second bedroom can easily double as a home office. And let's talk about the adorable laundry room – a pocket door adds a touch of whimsy, and bonus: the washer and dryer are included! Enjoy abundant natural light through newer windows and two glass storm doors. Recent updates ensure your comfort and peace of mind, from a newer roof and exterior paint, to the addition of central A/C for those warm Colorado days. Outside, discover your own oasis with garden boxes in the front and rear, a concrete patio perfect for al fresco dining, and a garage boasting extra storage and a workbench area. And it's not just about the home – it's about the location too! Enjoy the unbeatable convenience of being just a block away from the neighborhood elementary school, while Carr Park and a spacious dog park are just around the corner. And for those who love sports and the outdoors, Garden Acres Park is less than a five minute drive, and you can hop on the Oligarchy Ditch trail all the way to McIntosh Lake where you can enjoy paddleboarding, fishing, kayaking or a leisurely lap around the lake. Plenty of Longmont shopping, dining and fun are also within minutes. Embrace the charm, convenience, and comfort – your new home awaits!
Sold for $454,350
$454,350
1905 Carr Drive, Longmont, CO 80501
2beds
1,120sqft
Single Family Residence
Built in 1978
3,920 Square Feet Lot
$428,600 Zestimate®
$406/sqft
$1,895 Estimated rent
Home value
$428,600
$407,000 - $450,000
$1,895/mo
Zestimate® history
Owner options
List your home for rent
$1,895/mo
Rent Zestimate®
Find your next renter with Zillow Rental Manager. Plus, with online applications, you can quickly screen prospective tenants – for free.
$1,895/mo
Rent Zestimate®
Refinance and save
$2,693/mo
Est. payment
Refinancing to a lower rate could help reduce your monthly payments and save thousands over the life of the loan.
$2,693/mo
Est. payment
Explore your selling options
Work with a Zillow partner agent
Leverage their expertise and Zillow's premium Showcase listings to get your home seen by more buyers.
Get startedList with your own agent
Get your home in front of millions of buyers by listing it on Zillow.
Learn how to do itSell it yourself
Take full control of how buyers see your home on Zillow by listing For Sale by Owner (FSBO).
List your homeWhat's special
Modern touchesGarden boxesNewer roofExterior paintGas rangeSpacious dog parkWood - burning fireplace
Zillow last checked:
Listing updated:
Listed by:
Dana Allen 303-944-7085 dana@danaallen.net,
Coldwell Banker Realty 54
Bought with:
Patrick Everett, 100091049
eXp Realty, LLC
Source: REcolorado as distributed by MLS GRID,MLS#: 9034689
Facts & features
Interior
Bedrooms & bathrooms
- Bedrooms: 2
- Bathrooms: 1
- Full bathrooms: 1
- Main level bathrooms: 1
- Main level bedrooms: 2
Primary bedroom
- Description: Large Primary Bedroom With 2 Closets And Peek-A-Boo Mtn View From West Window
- Level: Main
- Area: 156 Square Feet
- Dimensions: 13 x 12
Bedroom
- Description: Large Closet With Shelving At Both Ends-Doubles As A Great Office Area
- Level: Main
- Area: 120 Square Feet
- Dimensions: 10 x 12
Bathroom
- Level: Main
Dining room
- Description: Part Of The Great Room That Flows Into The Kitchen-Mirror On The Wall Stays With The Home
- Level: Main
- Area: 170 Square Feet
- Dimensions: 17 x 10
Kitchen
- Description: Updated Cabinets, Granite Countertops, Under-Cabinet Lighting, Undermount Sink-All Appliances Are Staying With The Home
- Level: Main
- Area: 100 Square Feet
- Dimensions: 10 x 10
Laundry
- Description: Washer & Dryer Stay With Home, Convenient Shelving & Cabinets
- Level: Main
- Area: 32 Square Feet
- Dimensions: 4 x 8
Living room
- Description: Large, Open Bright/Sunny Living Room That Flows Into The Dining Area
- Level: Main
- Area: 272 Square Feet
- Dimensions: 17 x 16
Heating
- Forced Air, Natural Gas, Wood Stove
Cooling
- Central Air
Appliances
- Included: Dishwasher, Dryer, Gas Water Heater, Microwave, Range, Refrigerator, Washer
- Laundry: In Unit
Features
- Ceiling Fan(s), Granite Counters, No Stairs, Open Floorplan, Pantry, Radon Mitigation System, Smoke Free
- Flooring: Carpet, Laminate, Tile
- Windows: Double Pane Windows, Skylight(s), Window Coverings
- Basement: Crawl Space
- Number of fireplaces: 1
- Fireplace features: Living Room, Wood Burning
Interior area
- Total structure area: 1,120
- Total interior livable area: 1,120 sqft
- Finished area above ground: 1,120
Property
Parking
- Total spaces: 1
- Parking features: Concrete
- Attached garage spaces: 1
Features
- Levels: One
- Stories: 1
- Patio & porch: Covered, Front Porch, Patio
- Exterior features: Garden, Private Yard, Rain Gutters
- Fencing: Full
Lot
- Size: 3,920 Square Feet
- Features: Landscaped, Level, Sprinklers In Front, Sprinklers In Rear
Details
- Parcel number: R0075311
- Special conditions: Standard
Construction
Type & style
- Home type: SingleFamily
- Architectural style: Traditional
- Property subtype: Single Family Residence
Materials
- Frame, Wood Siding
- Roof: Composition
Condition
- Updated/Remodeled
- Year built: 1978
Utilities & green energy
- Sewer: Public Sewer
- Water: Public
- Utilities for property: Electricity Connected, Natural Gas Connected
Community & HOA
Community
- Security: Carbon Monoxide Detector(s), Smoke Detector(s)
- Subdivision: Barrett-Klein
HOA
- Has HOA: No
Location
- Region: Longmont
Financial & listing details
- Price per square foot: $406/sqft
- Tax assessed value: $425,500
- Annual tax amount: $2,391
- Date on market: 4/11/2024
- Listing terms: Cash,Conventional,FHA,VA Loan
- Exclusions: Staging Items.
- Ownership: Individual
- Electric utility on property: Yes
- Road surface type: Paved
Price history
| Date | Event | Price |
|---|---|---|
| 4/26/2024 | Sold | $454,350+6.9%$406/sqft |
Source:  REcolorado as distributed by MLS GRID #9034689 Report a problem REcolorado as distributed by MLS GRID #9034689 Report a problem | ||
| 4/13/2024 | Pending sale | $425,000$379/sqft |
Source: REcolorado as distributed by MLS GRID #9034689 Report a problem | ||
| 4/11/2024 | Listed for sale | $425,000+27.2%$379/sqft |
Source: REcolorado as distributed by MLS GRID #9034689 Report a problem | ||
| 6/20/2019 | Sold | $334,000$298/sqft |
Source:  IRES as distributed by MLS GRID #873881 Report a problem IRES as distributed by MLS GRID #873881 Report a problem | ||
| 5/17/2019 | Pending sale | $334,000$298/sqft |
Source: ERA Tradewind Real Estate #873881 Report a problem | ||
| 5/7/2019 | Listed for sale | $334,000$298/sqft |
Source: ERA Tradewind Real Estate #873881 Report a problem | ||
| 5/6/2019 | Pending sale | $334,000$298/sqft |
Source: ERA Tradewind Real Estate #873881 Report a problem | ||
| 5/2/2019 | Price change | $334,000-1.8%$298/sqft |
Source: ERA Tradewind Real Estate #873881 Report a problem | ||
| 3/5/2019 | Listed for sale | $340,000+176.4%$304/sqft |
Source: ERA Tradewind Real Estate #873881 Report a problem | ||
| 11/19/2012 | Sold | $123,001+9.8%$110/sqft |
Source: Public Record Report a problem | ||
| 8/26/2012 | Listed for sale | $112,000$100/sqft |
Source: RE/MAX Traditions, Inc. #685288 Report a problem | ||
| 7/11/2012 | Listing removed | $112,000$100/sqft |
Source: RE/MAX TRADITIONS INC #685288 Report a problem | ||
| 6/29/2012 | Listed for sale | $112,000-36.5%$100/sqft |
Source: RE/MAX Traditions, Inc. #685288 Report a problem | ||
| 6/12/2012 | Sold | $176,378+7%$157/sqft |
Source: Public Record Report a problem | ||
| 6/12/2006 | Sold | $164,900+31%$147/sqft |
Source: Public Record Report a problem | ||
| 8/24/1999 | Sold | $125,900$112/sqft |
Source: Public Record Report a problem | ||
Public tax history
| Year | Property taxes | Tax assessment |
|---|---|---|
| 2025 | $2,424 +1.4% | $26,594 -8.4% |
| 2024 | $2,391 +8.6% | $29,031 -1% |
| 2023 | $2,202 -1.3% | $29,312 +31.7% |
| 2022 | $2,231 +12.8% | $22,254 -2.8% |
| 2021 | $1,977 | $22,895 +12.5% |
| 2020 | $1,977 +68.5% | $20,356 |
| 2019 | $1,174 | $20,356 +64.8% |
| 2018 | $1,174 | $12,355 -9.6% |
| 2017 | $1,174 +6.2% | $13,660 +18.2% |
| 2016 | $1,105 +4.9% | $11,558 +32.7% |
| 2015 | $1,053 +29.4% | $8,709 |
| 2014 | $813 -27% | $8,709 |
| 2013 | $1,115 +6.8% | $8,709 -27.5% |
| 2012 | $1,044 -9% | $12,020 |
| 2011 | $1,148 +1.8% | -- |
| 2010 | $1,127 +0.2% | $13,330 |
| 2009 | $1,124 +12.1% | $13,330 -13.4% |
| 2008 | $1,003 -0.5% | $15,400 |
| 2007 | $1,008 -1.8% | $15,400 -0.1% |
| 2006 | $1,026 +3.7% | $15,420 |
| 2005 | $990 +1.2% | $15,420 +3% |
| 2004 | $978 +6.7% | $14,970 |
| 2003 | $917 +10.5% | $14,970 +23.7% |
| 2002 | $830 | $12,100 -90.9% |
| 2001 | -- | $132,300 |
Find assessor info on the county website
Neighborhood: Garden Acres
Nearby homes
- $376,8002 bd1 ba924 sqft1901 Carr Dr, Longmont, CO 80501Off Market
- $397,3002 bd1 ba1k sqft1909 Carr Dr, Longmont, CO 80501Off Market
- $365,5002 bd1 ba1.1k sqft1972 Carr Ct, Longmont, CO 80501Off Market
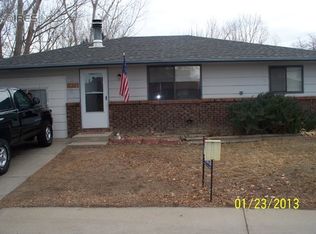
- $572,6004 bd3 ba1.9k sqft1968 Carr Ct, Longmont, CO 80501Off Market
- $--2 bd1 ba993 sqft1968 Carr Ct #1968, Longmont, CO 80501Off Market
- $416,2003 bd1 ba1.7k sqft1913 Carr Dr, Longmont, CO 80501Off Market
- $--2 bd2 ba960 sqft1904-1906 Carr Dr, Longmont, CO 80501Off Market
- $--2 bd2 ba960 sqft1906 Carr Dr, Longmont, CO 80501Off Market
Nearby schools
GreatSchools rating
- 4/10Northridge Elementary SchoolGrades: PK-5Distance: 0.2 mi
- 3/10Longs Peak Middle SchoolGrades: 5-8Distance: 0.7 mi
- 7/10Longmont High SchoolGrades: 9-12Distance: 1.2 mi
Schools provided by the listing agent
- Elementary: Northridge
- Middle: Longs Peak
- High: Longmont
- District: St. Vrain Valley RE-1J
Source: REcolorado as distributed by MLS GRID. This data may not be complete. We recommend contacting the local school district to confirm school assignments for this home.
Get a cash offer in 3 minutes
Find out how much your home could sell for in as little as 3 minutes with a no-obligation cash offer.
Estimated market value
$428,600
Get a cash offer in 3 minutes
Find out how much your home could sell for in as little as 3 minutes with a no-obligation cash offer.
Estimated market value
$428,600
- Colorado
- Boulder County
- Longmont
- 80501
- Garden Acres
- 1905 Carr Drive
Nearby cities
Nearby neighborhoods
Nearby zip codes
Other Longmont Topics
