Enjoy stunning St. Joe River views from every level of this spacious contemporary home. Featuring vaulted ceilings, hardwood floors, abundant natural light, two fireplaces, and a large walkout lower level with a huge rec room and lots of storage. The attached mother-in-law suite offers private living quarters with its own entrance, kitchen, living room, and bedroom, perfect for guests or multi-generational living. Outdoor you will love the 30x30 deck overlooking the river, 6-person hot tub, steps to river access with room for a private dock. Some of the updates include geothermal heating, reverse osmosis system, roof (2015), well pump (2026), and septic system. Tons of storage both inside and out with a 2-car garage, 24x11 shed with loft & electric, and 12x20 exterior storage room. A rare waterfront property offering space, privacy, and incredible views. This home truly has it all!!
Pending
$465,000
1905 Champlain Dr, Niles, MI 49120
4beds
3,889sqft
Single Family Residence
Built in 1961
0.91 Acres Lot
$468,200 Zestimate®
$120/sqft
$-- HOA
What's special
Abundant natural lightHardwood floorsSteps to river accessVaulted ceilingsTwo fireplaces
- 98 days
- 44
- 3
Likely to sell faster than
Zillow last checked:
Listing updated:
Listed by:
Our Team 269-635-2407,
Red Shoe Realty 269-262-0189
Source: MichRIC,MLS#: 26030324
Facts & features
Interior
Bedrooms & bathrooms
- Bedrooms: 4
- Bathrooms: 4
- Full bathrooms: 4
- Main level bedrooms: 3
Primary bedroom
- Level: Main
- Area: 270
- Dimensions: 18.00 x 15.00
Bedroom 2
- Level: Main
- Area: 168
- Dimensions: 14.00 x 12.00
Bedroom 3
- Description: Guest Bath
- Level: Main
- Area: 150
- Dimensions: 15.00 x 10.00
Bedroom 4
- Level: Lower
- Area: 168
- Dimensions: 12.00 x 14.00
Primary bathroom
- Level: Main
- Area: 63
- Dimensions: 7.00 x 9.00
Bathroom 2
- Level: Main
- Area: 132
- Dimensions: 12.00 x 11.00
Bathroom 3
- Level: Main
- Area: 30
- Dimensions: 5.00 x 6.00
Bathroom 4
- Description: Guest
- Level: Main
- Area: 40
- Dimensions: 5.00 x 8.00
Bonus room
- Description: Sunroom
- Level: Main
- Area: 325
- Dimensions: 13.00 x 25.00
Dining area
- Level: Main
- Area: 168
- Dimensions: 14.00 x 12.00
Family room
- Description: 2nd Living
- Level: Main
- Area: 216
- Dimensions: 18.00 x 12.00
Kitchen
- Level: Main
- Area: 195
- Dimensions: 15.00 x 13.00
Living room
- Level: Main
- Area: 525
- Dimensions: 21.00 x 25.00
Other
- Description: Storage
- Level: Basement
- Area: 224
- Dimensions: 14.00 x 16.00
Other
- Description: 2nd Kitchen
- Level: Main
- Area: 120
- Dimensions: 12.00 x 10.00
Recreation
- Level: Basement
- Area: 490
- Dimensions: 35.00 x 14.00
Utility room
- Level: Basement
- Area: 319
- Dimensions: 29.00 x 11.00
Heating
- Forced Air
Cooling
- Central Air
Appliances
- Included: Dishwasher, Oven, Range, Refrigerator, Water Softener Owned
- Laundry: In Basement
Features
- Ceiling Fan(s), Center Island, Eat-in Kitchen
- Windows: Insulated Windows
- Basement: Daylight,Full,Walk-Out Access
- Number of fireplaces: 2
- Fireplace features: Gas Log, Living Room, Recreation Room
Interior area
- Total structure area: 2,485
- Total interior livable area: 3,889 sqft
- Finished area below ground: 0
Property
Parking
- Total spaces: 2
- Parking features: Detached, Garage Door Opener
- Garage spaces: 2
Accessibility
- Accessibility features: Accessible Mn Flr Bedroom, Accessible Mn Flr Full Bath
Features
- Stories: 1
- Has spa: Yes
- Spa features: Hot Tub Spa
- On waterfront: Yes
- Waterfront features: River
- Body of water: Saint Joseph River
Lot
- Size: 0.91 Acres
- Dimensions: 115 x 355 x 129 x 294
- Features: Wooded, Ravine, Shrubs/Hedges
Details
- Additional structures: Shed(s)
- Parcel number: 110585200009006
Construction
Type & style
- Home type: SingleFamily
- Architectural style: Ranch
- Property subtype: Single Family Residence
Materials
- Wood Siding
- Roof: Rubber
Condition
- New construction: No
- Year built: 1961
Utilities & green energy
- Sewer: Septic Tank
- Water: Well
- Utilities for property: Electricity Available, Cable Available, Cable Connected
Community & HOA
Location
- Region: Niles
Financial & listing details
- Price per square foot: $120/sqft
- Tax assessed value: $189,938
- Annual tax amount: $4,371
- Date on market: 6/18/2026
- Listing terms: Cash,Conventional
- Electric utility on property: Yes
- Road surface type: Paved
Estimated market value
$468,200
$445,000 - $492,000
$3,937/mo
Price history
| Date | Event | Price |
|---|---|---|
| 8/31/2026 | Pending sale | $465,000$120/sqft |
Source:  MichRIC #26030324 Report a problem MichRIC #26030324 Report a problem | ||
| 6/21/2026 | Contingent | $465,000$120/sqft |
Source: MichRIC #26030324 Report a problem | ||
| 6/18/2026 | Listed for sale | $465,000+49%$120/sqft |
Source: MichRIC #26030324 Report a problem | ||
| 4/16/2019 | Sold | $312,000-3.7%$80/sqft |
Source: Public Record Report a problem | ||
| 12/6/2017 | Listing removed | $324,000$83/sqft |
Source: Kermath Realty LLC #17033808 Report a problem | ||
| 9/12/2017 | Price change | $324,000-4.4%$83/sqft |
Source: Kermath Realty LLC #17033808 Report a problem | ||
| 7/10/2017 | Listed for sale | $339,000$87/sqft |
Source: Kermath Realty LLC #17033808 Report a problem | ||
Public tax history
| Year | Property taxes | Tax assessment |
|---|---|---|
| 2025 | $4,371 +5.6% | $240,700 +1.7% |
| 2024 | $4,140 | $236,600 +11.1% |
| 2023 | -- | $213,000 +27.5% |
| 2022 | $3,874 | $167,100 +1.8% |
| 2021 | -- | $164,100 -1.7% |
| 2020 | $3,262 +2.4% | $167,000 +13.6% |
| 2019 | $3,187 +0.2% | $147,000 +9.2% |
| 2018 | $3,180 +3% | $134,600 -1.7% |
| 2017 | $3,088 +0.3% | $136,900 -9.2% |
| 2016 | $3,079 +118.7% | $150,800 +0.8% |
| 2015 | $1,408 | $149,600 +14.5% |
| 2014 | -- | $130,700 -11.1% |
| 2013 | -- | $147,100 +2% |
| 2012 | -- | $144,200 -7.7% |
| 2011 | -- | $156,300 -1.3% |
| 2010 | -- | $158,400 -12.5% |
| 2009 | -- | $181,100 +12.7% |
| 2008 | -- | $160,700 +10% |
| 2007 | -- | $146,100 +1.4% |
| 2006 | -- | $144,100 -0.7% |
| 2005 | -- | $145,100 +6.1% |
| 2004 | -- | $136,700 +2.9% |
| 2003 | -- | $132,800 +14.7% |
| 2002 | -- | $115,800 +1.8% |
| 2001 | -- | $113,700 |
Find assessor info on the county website
Monthly payment
Est. payment
Payment breakdown
Explore the cost of this home by adjusting the details. Changes won't be saved.Climate risks
Neighborhood: 49120
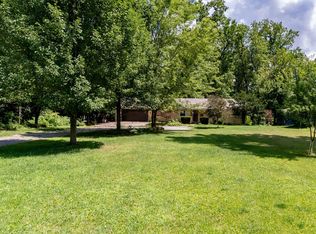
Similar homes
- $340,0004 bd3 ba3.7k sqft2937 S 13th St, Niles, MI 49120For Sale
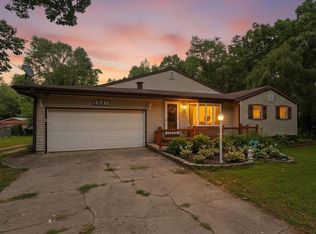
 MLS ID #26039121, Cloe Mittan, Red Shoe Realty. MichRIC
 - $499,9003 bd2 ba2k sqft1209 Morris Dr, Niles, MI 49120For Sale
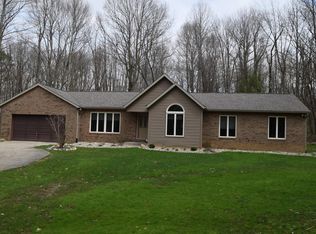 MLS ID #26027102, Brent Hawks, Keller Williams Realty Swm. MichRIC
 - $265,0005 bd3 ba3.9k sqft1165 Sassafras Ln, Niles, MI 49120For Sale
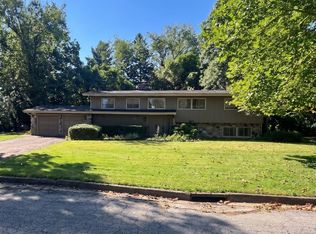 MLS ID #26049067, Nate Paulus, R1 Property Group. MichRIC
 - $365,0003 bd3 ba2.8k sqft1016 Tomahawk Ln, Niles, MI 49120For Sale
 MLS ID #26045681, Kimberly Keigley, Coastline Realty Group. MichRIC
 - $400,0004 bd2 ba2.5k sqft70600 Conrad Rd, Niles, MI 49120For SaleMLS ID #26032740, Kelly Bronkema, Coldwell Banker Realty. MichRIC
- $475,0003 bd3 ba2.6k sqft11261 Bridlewood Trl, Berrien Springs, MI 49103For SaleMLS ID #26027606, Dennis Foote, Carmac Realty. MichRIC
- $460,0003 bd2 ba2.1k sqft2311 E Glendora Rd, Buchanan, MI 49107For SaleMLS ID #26033975, Michael George Lirones, Gold Realty. MichRIC
- $464,0003 bd4 ba2.9k sqft25028 Jefferson Center St, Cassopolis, MI 49031For SaleMLS ID #26039920, Haley Jones, The Collective Home Group. MichRIC
- $469,0003 bd3 ba2.1k sqft13639 S Three Oaks Rd, Sawyer, MI 49125For SaleMLS ID #26046935, Michele Kaiser, @properties Christie's International R.E.. MichRIC
