Welcome to this rarely available, recently renovated, 2 bedroom, 2.5 bathroom townhome offering serene water views of Sylvan Lake in the Arlington Central School District. This move-in-ready home features an attached garage, parking for up to four vehicles, two decks and a level backyard overlooking the lake.
Enter through the fenced-in front courtyard, which creates a welcoming and private entrance. Inside, you will immediately notice the new flooring, recessed lighting, and updated eat-in kitchen featuring stainless steel appliances. In the living room, a striking accent wall highlights the functional pellet stove, creating a warm and inviting atmosphere on colder days.
Two sets of double doors open to a spacious rear deck with beautiful lake views and access to the backyard. An updated half bathroom completes the first floor.
Upstairs, the conveniently located washer and dryer separate two generously sized bedrooms, each featuring a ceiling fan and its own beautifully updated en-suite bathroom. The primary suite offers an impressive accent wall with a fireplace, along with double sliding glass doors leading to a private second-floor deck overlooking the backyard and Sylvan Lake.
In this primary suite a hallway lined with his-and-hers closets leads to the spacious primary bathroom, complete with an oversized standing shower and a skylight that fills the room with natural light. The home also features central air conditioning and a newer roof.
Located in a beautiful townhouse community just a short stroll from Sylvan Lake, residents enjoy lake rights with access to a sandy beach, swimming, kayaking and row boating. Additional community amenities include tennis courts, basketball courts and a playground. Landscaping and snow removal are included through the HOA, allowing for low-maintenance living.
Conveniently located near the Taconic State Parkway and I-84, with easy access to shopping, dining, and other local amenities. Combining comfort, convenience, recreation and the beauty of lakeside living, this exceptional townhome is one you will not want to miss.
Pending
$395,000
1905 Chelsea Cove S, Hopewell Junction, NY 12533
2beds
1,500sqft
Single Family Residence, Residential
Built in 1988
871 Square Feet Lot
$-- Zestimate®
$263/sqft
$400/mo HOA
What's special
Recently renovatedNewer roofCentral air conditioningWasher and dryerFenced-in front courtyardGenerously sized bedroomsAttached garage
- 29 days
- 2,327
- 151
Likely to sell faster than
Zillow last checked:
Listing updated:
Listed by:
RE/MAX Town & Country 845-765-6128,
Michael Dunstan 914-489-9325
Source: OneKey® MLS as distributed by MLS GRID,MLS#: 1035372
Facts & features
Interior
Bedrooms & bathrooms
- Bedrooms: 2
- Bathrooms: 3
- Full bathrooms: 2
- 1/2 bathrooms: 1
Heating
- Baseboard, Electric
Cooling
- Central Air
Appliances
- Included: Dishwasher, Dryer, Electric Range, Microwave, Range, Refrigerator, Washer
- Laundry: Washer/Dryer Hookup, In Hall
Features
- Eat-in Kitchen, Primary Bathroom, Recessed Lighting, Storage
- Flooring: Carpet, Vinyl
- Basement: None
- Attic: Pull Stairs
- Number of fireplaces: 2
- Fireplace features: Bedroom, Pellet Stove
Interior area
- Total structure area: 1,733
- Total interior livable area: 1,500 sqft
Property
Parking
- Total spaces: 4
- Parking features: Driveway, Garage, Garage Door Opener, Off Street
- Garage spaces: 1
- Has uncovered spaces: Yes
Features
- Levels: Bi-Level
- Patio & porch: Deck, Patio
- Exterior features: Balcony, Lighting, Playground, Tennis Court(s)
- Fencing: Fenced,Partial
- Has view: Yes
- View description: Lake
- Has water view: Yes
- Water view: Lake
- Waterfront features: Lake Front
Lot
- Size: 871 Square Feet
Details
- Parcel number: 1322006658051428130000
- Special conditions: None
Construction
Type & style
- Home type: SingleFamily
- Property subtype: Single Family Residence, Residential
- Attached to another structure: Yes
Materials
- Frame
Condition
- Updated/Remodeled
- Year built: 1988
Utilities & green energy
- Sewer: Public Sewer
- Water: Public
- Utilities for property: Cable Connected, Electricity Connected, Sewer Connected, Trash Collection Private, Water Connected
Community & HOA
Community
- Features: Clubhouse, Playground, Tennis Court(s)
- Security: Smoke Detector(s)
- Subdivision: CHELSEA COVE HOMES ON SYLVAN LAKE
HOA
- Has HOA: Yes
- Services included: Maintenance Grounds, Snow Removal, Trash
- HOA fee: $400 monthly
Location
- Region: Hopewell Junction
Financial & listing details
- Price per square foot: $263/sqft
- Tax assessed value: $174,500
- Annual tax amount: $6,334
- Date on market: 8/6/2026
- Cumulative days on market: 29 days
- Listing agreement: Exclusive Right To Sell
- Electric utility on property: Yes
Estimated market value
Not available
Estimated sales range
Not available
Not available
Price history
| Date | Event | Price |
|---|---|---|
| 8/26/2026 | Pending sale | $395,000$263/sqft |
Source:  OneKey® MLS as distributed by MLS GRID #1035372 Report a problem OneKey® MLS as distributed by MLS GRID #1035372 Report a problem | ||
| 8/6/2026 | Listed for sale | $395,000+139.4%$263/sqft |
Source: OneKey® MLS as distributed by MLS GRID #1035372 Report a problem | ||
| 4/7/1989 | Sold | $165,000$110/sqft |
Source: Agent Provided Report a problem | ||
Public tax history
| Year | Property taxes | Tax assessment |
|---|---|---|
| 2025 | -- | $174,500 |
| 2024 | -- | $174,500 |
| 2023 | -- | $174,500 |
| 2022 | -- | $174,500 |
| 2021 | -- | $174,500 |
| 2020 | -- | $174,500 |
| 2019 | -- | $174,500 |
| 2018 | -- | $174,500 |
| 2017 | $5,790 | $174,500 |
| 2016 | -- | $174,500 |
| 2015 | -- | $174,500 |
| 2014 | -- | $174,500 -17.1% |
| 2012 | -- | $210,600 -5% |
| 2011 | -- | $221,700 -6% |
| 2010 | -- | $235,800 -7% |
| 2009 | -- | $253,500 -5% |
| 2008 | -- | $266,800 -7.5% |
| 2007 | -- | $288,500 +121.9% |
| 2006 | -- | $130,000 |
| 2005 | -- | $130,000 |
| 2004 | -- | $130,000 |
| 2003 | -- | $130,000 |
| 2002 | -- | $130,000 |
Find assessor info on the county website
Monthly payment
Climate risks
Neighborhood: Chelsea Cove
Nearby schools
Schools provided by the listing agent
- Elementary: Beekman
- Middle: Union Vale Middle School
- High: Arlington High School
Source: OneKey® MLS as distributed by MLS GRID. This data may not be complete. We recommend contacting the local school district to confirm school assignments for this home.
- $328,9003 bd1 ba1k sqft1906 Chelsea Cv S, Hopewell Junction, NY 12533Off Market

- $380,0003 bd3 ba1.5k sqft1904 Chelsea Cv S, Hopewell Junction, NY 12533Sold
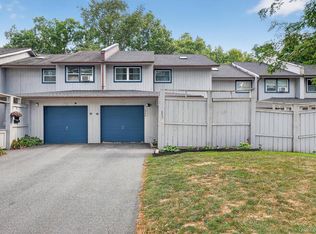
- $379,1003 bd2 ba1.5k sqft1903 Chelsea Cv S, Hopewell Junction, NY 12533Off Market
- $428,8003 bd3 ba1.5k sqft1902 Chelsea Cv S, Hopewell Junction, NY 12533Off Market

Similar homes
- $355,0003 bd3 ba1.2k sqft1105 Chelsea Cove S, Hopewell Junction, NY 12533For Sale

 MLS ID #1029401, Rosanaly Diaz-Scott, Listing by: Houlihan Lawrence Inc.. OneKey® MLS as distributed by MLS GRID
 - $575,0003 bd3 ba2k sqft47 Martin Road, Hopewell Junction, NY 12533For Sale
 MLS ID #1016502, Sharon Sheil, Listing by: Coldwell Banker Realty. OneKey® MLS as distributed by MLS GRID
 - $549,0003 bd3 ba1.6k sqft62 S Parliman Road, Lagrangeville, NY 12540For Sale
 MLS ID #1045659, Richard LiCastri, Listing by: River Realty Services, Inc.. OneKey® MLS as distributed by MLS GRID
 - $539,9994 bd2 ba1.7k sqft158 Schlueter Drive, Hopewell Junction, NY 12533For Sale
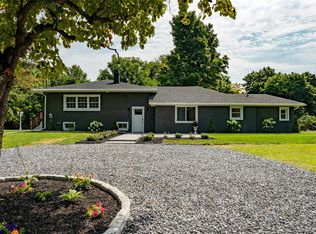 MLS ID #1038101, Michael DAmbrosio, Listing by: eXp Realty. OneKey® MLS as distributed by MLS GRID
 - $499,0003 bd2 ba1.1k sqft31 Park Hill Drive, Hopewell Junction, NY 12533For SaleMLS ID #1019999, Darren Barr, Listing by: Serhant LLC. OneKey® MLS as distributed by MLS GRID
- $389,9002 bd1 ba1k sqft9 Memory Lane, Poughkeepsie, NY 12603For SaleMLS ID #1041168, Martin Krakower, Listing by: eXp Realty. OneKey® MLS as distributed by MLS GRID
- $365,0002 bd1 ba840 sqft66 Church Street, Poughquag, NY 12570For SaleMLS ID #997060, Daniel Axtmann, Listing by: BHHS Hudson Valley Properties. OneKey® MLS as distributed by MLS GRID
- $425,0003 bd2 ba1.4k sqft107 Sutton Park Road, Poughkeepsie, NY 12603For SaleMLS ID #1023468, Jennifer Loprieno, Listing by: Howard Hanna Rand Realty. OneKey® MLS as distributed by MLS GRID
- $399,9003 bd2 ba2.2k sqft23 Kent Avenue, Poughkeepsie, NY 12603For SaleMLS ID #1030910, Justin M. LaFalce, Listing by: KW MidHudson. OneKey® MLS as distributed by MLS GRID
- $450,0003 bd2 ba2.2k sqft8 Larissa Lane, Wappingers Falls, NY 12590For SaleMLS ID #973197, Jessica Rosvold, Listing by: KW MidHudson. OneKey® MLS as distributed by MLS GRID
- $549,0003 bd2 ba1.8k sqft36 Bronson Road, Poughquag, NY 12570For SaleMLS ID #1028141, Ronald C. Green, Listing by: KW MidHudson. OneKey® MLS as distributed by MLS GRID
- $549,0004 bd3 ba1.8k sqft80 N Cross Road, Lagrangeville, NY 12540For SaleMLS ID #1032011, Josephine Diego, Listing by: K. Fortuna Realty, Inc.. OneKey® MLS as distributed by MLS GRID
- $375,0003 bd2 ba1.5k sqft30 Glenwood Avenue, Poughkeepsie, NY 12603For SaleMLS ID #1027873, Michael Vasquez, Listing by: eXp Realty. OneKey® MLS as distributed by MLS GRID
- $475,0004 bd2 ba2.1k sqft39 Main Street, Poughquag, NY 12570For SaleMLS ID #1029436, Stacey J. Cronin, Listing by: Houlihan Lawrence Inc.. OneKey® MLS as distributed by MLS GRID
- $479,0003 bd1 ba1.2k sqft39 Brothers Road, Poughquag, NY 12570For SaleMLS ID #983185, Ari Lee, Listing by: Sunbelt Sales & Development. OneKey® MLS as distributed by MLS GRID
- $550,0004 bd4 ba1.9k sqft20 Cary Road, Hyde Park, NY 12538For SaleMLS ID #1043123, Adrienne I Volpe, Listing by: KW MidHudson. OneKey® MLS as distributed by MLS GRID
- $469,0003 bd2 ba1.3k sqft1 Christopher Way, Marlboro, NY 12542Active
 MLS ID #20264808, Joel Walter, Listing by: eRealty Advisors, Inc.. HVCRMLS
 - $425,0002 bd2 ba900 sqft1616 Route 292 #Cottage 12, Holmes, NY 12531For SaleMLS ID #1011452, Julie C. Conner, Listing by: eXp Realty. OneKey® MLS as distributed by MLS GRID
- $395,0003 bd1 ba1.1k sqft181 N Grand Avenue, Poughkeepsie, NY 12603For SaleMLS ID #1017819, AnnaMarie Croniser, Listing by: Houlihan Lawrence Inc.. OneKey® MLS as distributed by MLS GRID
- $424,9292 bd2 ba1.4k sqft10 Evergreen Way, Pawling, NY 12564For SaleMLS ID #1044051, Katherine Robles De Perez, Listing by: BHHS Hudson Valley Properties. OneKey® MLS as distributed by MLS GRID
