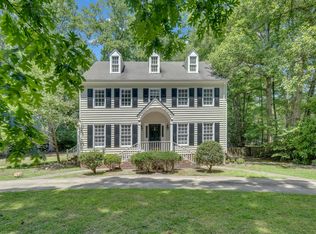
The curb appeal of 1905 Chelsea Drive alone will have you ready to move right in. From the rocking chair front porch to the amazing fenced in, lighted back yard where you can enjoy entertaining family and friends in style on your deck overlooking an oversized patio, a playhouse, as well as a ''bridge'' to a wired workshop. Inside you will find an eat in kitchen with granite counter tops and stainless-steel appliances, a spacious family room with gas log fireplace, formal dining and a half bath. Upstairs is where parents and kids can go to sleep and wake up together. Storage is easy with the permanent stairway to floored attic space. Keep your cars out of the rain underneath a detached carport.
Sold for $325,000
$325,000
1905 Chelsea Drive NW, Wilson, NC 27896
3beds
1,881sqft
Single Family Residence
Built in 1983
0.43 Acres Lot
$313,500 Zestimate®
$173/sqft
$2,349 Estimated rent
Home value
$313,500
$248,000 - $398,000
$2,349/mo
Zestimate® history
Owner options
List your home for rent
$2,349/mo
Rent Zestimate®
Find your next renter with Zillow Rental Manager. Plus, with online applications, you can quickly screen prospective tenants – for free.
$2,349/mo
Rent Zestimate®
Refinance and save
$2,037/mo
Est. payment
Refinancing to a lower rate could help reduce your monthly payments and save thousands over the life of the loan.
$2,037/mo
Est. payment
Explore your selling options
Work with a Zillow partner agent
Leverage their expertise and Zillow's premium Showcase listings to get your home seen by more buyers.
Get startedList with your own agent
Get your home in front of millions of buyers by listing it on Zillow.
Learn how to do itSell it yourself
Take full control of how buyers see your home on Zillow by listing For Sale by Owner (FSBO).
List your homeWhat's special
Zillow last checked:
Listing updated:
Listed by:
Pam Redding 252-205-3017,
First Venture Commercial & Residential
Bought with:
A Non Member
A Non Member
Source: Hive MLS,MLS#: 100495062 Originating MLS: Wilson Board of Realtors
Originating MLS: Wilson Board of RealtorsFacts & features
Interior
Bedrooms & bathrooms
- Bedrooms: 3
- Bathrooms: 3
- Full bathrooms: 2
- 1/2 bathrooms: 1
Rooms
- Room types: Dining Room
Primary bedroom
- Level: Non Primary Living Area
Dining room
- Features: Combination, Formal
Heating
- Gas Pack, Electric, Forced Air, Heat Pump, Natural Gas
Cooling
- Central Air
Appliances
- Included: Built-In Microwave, Range, Dishwasher
- Laundry: Laundry Closet
Features
- Walk-in Closet(s), Ceiling Fan(s), Pantry, Walk-in Shower, Blinds/Shades, Gas Log, Walk-In Closet(s)
- Flooring: Carpet, Tile, Wood
- Basement: None
- Attic: Floored,Permanent Stairs
- Has fireplace: Yes
- Fireplace features: Gas Log
Interior area
- Total structure area: 1,881
- Total interior livable area: 1,881 sqft
Property
Parking
- Total spaces: 2
- Parking features: Attached, Concrete
- Has attached garage: Yes
- Carport spaces: 2
Features
- Levels: Two
- Stories: 2
- Patio & porch: Covered, Deck, Patio, Porch
- Pool features: None
- Fencing: Back Yard
- Waterfront features: None
Lot
- Size: 0.43 Acres
- Dimensions: 152.58 x 97.77 x 137 x 19.39 x 149.24
Details
- Parcel number: 371300875.000
- Zoning: SR4
- Special conditions: Standard
Construction
Type & style
- Home type: SingleFamily
- Property subtype: Single Family Residence
Materials
- Wood Frame, See Remarks
- Foundation: Crawl Space
- Roof: Shingle
Condition
- New construction: No
- Year built: 1983
Utilities & green energy
- Sewer: Public Sewer
- Water: Public
- Utilities for property: Sewer Available, Water Available
Community & HOA
Community
- Security: Smoke Detector(s)
- Subdivision: Tanglewood
HOA
- Has HOA: No
- Amenities included: None
Location
- Region: Wilson
Financial & listing details
- Price per square foot: $173/sqft
- Tax assessed value: $207,426
- Annual tax amount: $2,323
- Date on market: 3/18/2025
- Cumulative days on market: 5 days
- Listing agreement: Exclusive Right To Sell
- Listing terms: Cash,Conventional,FHA,VA Loan
- Road surface type: Paved
Price history
| Date | Event | Price |
|---|---|---|
| 4/28/2025 | Sold | $325,000+1.6%$173/sqft |
Source:  Hive MLS #100495062 Report a problem Hive MLS #100495062 Report a problem | ||
| 3/22/2025 | Pending sale | $319,900$170/sqft |
Source: Hive MLS #100495062 Report a problem | ||
| 3/18/2025 | Listed for sale | $319,900$170/sqft |
Source: Hive MLS #100495062 Report a problem | ||
Public tax history
| Year | Property taxes | Tax assessment |
|---|---|---|
| 2025 | $2,323 | $207,426 |
| 2024 | $2,323 +14.6% | $207,426 +33.5% |
| 2023 | $2,028 | $155,389 |
| 2022 | $2,028 | $155,389 |
| 2021 | $2,028 | $155,389 |
| 2020 | $2,028 | $155,389 |
| 2019 | $2,028 +1.6% | $155,389 |
| 2018 | $1,997 | $155,389 |
| 2017 | $1,997 +3.2% | $155,389 |
| 2016 | $1,935 -2.6% | $155,389 -2.6% |
| 2015 | $1,986 | $159,495 |
| 2014 | $1,986 +9.9% | $159,495 +9.9% |
| 2011 | $1,806 | $145,082 |
| 2010 | $1,806 | $145,082 |
Find assessor info on the county website
Neighborhood: 27896
Nearby homes
- $304,6003 bd2 ba2.4k sqft1206 Cambridge Rd NW, Wilson, NC 27896Off Market
- $359,2004 bd3 ba2.5k sqft1907 Chelsea Dr NW, Wilson, NC 27896Off Market
- $315,0004 bd3 ba2.3k sqft1200 Cambridge Rd NW, Wilson, NC 27896Sold
- $332,5004 bd2 ba2.6k sqft1208 Cambridge Rd NW, Wilson, NC 27896Off Market
- $389,9004 bd3 ba2.4k sqft1906 Chelsea Dr NW, Wilson, NC 27896Sold
- $339,9004 bd3 ba2.1k sqft1904 Chelsea Dr NW, Wilson, NC 27896Off Market
- $290,0003 bd3 ba1.8k sqft1908 Chelsea Dr NW, Wilson, NC 27896Off Market
- $365,1004 bd3 ba2.6k sqft1902 Chelsea Dr NW, Wilson, NC 27896Off Market
Nearby schools
GreatSchools rating
- 5/10John W Jones ElementaryGrades: PK-5Distance: 2.6 mi
- 7/10Forest Hills MiddleGrades: 6-8Distance: 0.9 mi
- 5/10James Hunt HighGrades: PK,9-12Distance: 3.4 mi
Schools provided by the listing agent
- Elementary: Jones
- Middle: Forest Hills
- High: Hunt
Source: Hive MLS. This data may not be complete. We recommend contacting the local school district to confirm school assignments for this home.
Get a cash offer in 3 minutes
Find out how much your home could sell for in as little as 3 minutes with a no-obligation cash offer.
Estimated market value
$313,500
Get a cash offer in 3 minutes
Find out how much your home could sell for in as little as 3 minutes with a no-obligation cash offer.
Estimated market value
$313,500
- North Carolina
- Wilson County
- Wilson
- 27896
- 1905 Chelsea Drive NW
Nearby cities
Nearby zip codes
Other Wilson Topics
