Only available unit with a Basement! Welcome to this Princeton Model in Greenbrier Woodlands, offering serene golf course views &abundance of natural light. This community is the perfect blend of comfort and convenience, ideal for those seeking a relaxed &active lifestyle. Walk on cul-de-sac sidewalks or many community paths. Step inside & be greeted by an inviting open floor plan, perfect for relaxing or entertaining. The spacious dining room flows seamlessly into the living room, creating a warm, airy space. The Sunroom is the highlight of this home where you can bask in the sunlight while enjoying views of the lush golf greens just outside your door. Update the kitchen to make it your own-the cozy breakfast nook provides the perfect spot to sip your morning coffee. The primary suite... ...The primary suite is a peaceful retreat, complete with a spacious walk-in closet and a private bath. Additional bedroom offers plenty of space for guests or a home office, with all rooms designed to maximize comfort and ease of living. The full basement provides storage, a workshop, or a finished recreation area. With a large footprint, it's ready to be customized to your needs. The outdoor space is just as inviting, with direct access to the golf course, allowing you to enjoy scenic views and a leisurely stroll anytime. As part of the vibrant adult community, you'll also have access to a variety of amenities and activities designed to enhance your lifestyle.
Sold for $415,000
$415,000
1905 Cherryvale Court, Toms River, NJ 08755
2beds
1,850sqft
Adult Community
Built in 1987
6,098 Square Feet Lot
$418,700 Zestimate®
$224/sqft
$2,787 Estimated rent
Home value
$418,700
$377,000 - $469,000
$2,787/mo
Zestimate® history
Owner options
List your home for rent
$2,787/mo
Rent Zestimate®
Find your next renter with Zillow Rental Manager. Plus, with online applications, you can quickly screen prospective tenants – for free.
$2,787/mo
Rent Zestimate®
Refinance and save
$2,996/mo
Est. payment
Refinancing to a lower rate could help reduce your monthly payments and save thousands over the life of the loan.
$2,996/mo
Est. payment
Explore your selling options
Work with a Zillow partner agent
Leverage their expertise and Zillow's premium Showcase listings to get your home seen by more buyers.
Get startedList with your own agent
Get your home in front of millions of buyers by listing it on Zillow.
Learn how to do itSell it yourself
Take full control of how buyers see your home on Zillow by listing For Sale by Owner (FSBO).
List your homeWhat's special
Full basementSpacious walk-in closetPrivate bathSerene golf course viewsLush golf greensAbundance of natural lightRecreation area
Zillow last checked:
Listing updated:
Listed by:
Nicole Barry 646-361-6993,
Keller Williams Shore Properties
Bought with:
Michael Gruosso, 0566857
Keller Williams Realty East Monmouth
Source: MoreMLS,MLS#: 22510093
Facts & features
Interior
Bedrooms & bathrooms
- Bedrooms: 2
- Bathrooms: 2
- Full bathrooms: 2
Rooms
- Room types: Bonus Room
Bedroom
- Area: 156
- Dimensions: 13 x 12
Bathroom
- Area: 49
- Dimensions: 7 x 7
Other
- Description: closet 9x5
- Area: 216
- Dimensions: 18 x 12
Other
- Area: 57
- Dimensions: 9.5 x 6
Dining room
- Area: 117
- Dimensions: 13 x 9
Foyer
- Area: 54
- Dimensions: 12 x 4.5
Kitchen
- Area: 171
- Dimensions: 19 x 9
Laundry
- Description: laundry room w/ bsmt door
- Area: 44
- Dimensions: 8 x 5.5
Living room
- Area: 165
- Dimensions: 15 x 11
Sunroom
- Area: 234
- Dimensions: 18 x 13
Heating
- Natural Gas, Hot Water, Baseboard
Cooling
- Central Air
Features
- Flooring: Tile, Wood
- Basement: Full,Unfinished
- Attic: Attic,Pull Down Stairs
- Number of fireplaces: 1
Interior area
- Total structure area: 1,850
- Total interior livable area: 1,850 sqft
Property
Parking
- Total spaces: 2
- Parking features: Paved, Driveway, Off Street
- Attached garage spaces: 2
- Has uncovered spaces: Yes
Features
- Stories: 1
- Exterior features: Other, Lighting
- Pool features: Community, In Ground
Lot
- Size: 6,098 Square Feet
- Dimensions: 50x130
- Features: Near Golf Course, Land Locked
Details
- Parcel number: 08001923500122
- Zoning description: Residential
Construction
Type & style
- Home type: SingleFamily
- Architectural style: Ranch
- Property subtype: Adult Community
Materials
- Aluminum Siding
Condition
- New construction: No
- Year built: 1987
Utilities & green energy
- Sewer: Public Sewer
Community & HOA
Community
- Subdivision: Grnbriar Wdlnds
HOA
- Has HOA: Yes
- Services included: Common Area, Lawn Maintenance, Pool, Snow Removal
- HOA fee: $235 monthly
Location
- Region: Toms River
Financial & listing details
- Price per square foot: $224/sqft
- Tax assessed value: $295,800
- Annual tax amount: $5,389
- Date on market: 6/12/2025
- Inclusions: Washer, Blinds/Shades, Ceiling Fan(s), Dishwasher, Dryer, Light Fixtures, Microwave, Stove, Refrigerator, Gas Cooking
Price history
| Date | Event | Price |
|---|---|---|
| 10/10/2025 | Sold | $415,000$224/sqft |
Source:  MoreMLS #22510093 Report a problem MoreMLS #22510093 Report a problem | ||
| 7/10/2025 | Pending sale | $415,000$224/sqft |
Source: MoreMLS #22510093 Report a problem | ||
| 6/12/2025 | Listed for sale | $415,000$224/sqft |
Source: MoreMLS #22510093 Report a problem | ||
| 6/5/2025 | Listing removed | $415,000$224/sqft |
Source: MoreMLS #22510093 Report a problem | ||
| 5/2/2025 | Price change | $415,000-5.7%$224/sqft |
Source: MoreMLS #22510093 Report a problem | ||
| 4/10/2025 | Listed for sale | $440,000$238/sqft |
Source: MoreMLS #22510093 Report a problem | ||
Public tax history
| Year | Property taxes | Tax assessment |
|---|---|---|
| 2023 | $4,934 +1.9% | $295,800 |
| 2022 | $4,841 | $295,800 |
| 2021 | $4,841 +11% | $295,800 +52.6% |
| 2020 | $4,361 +1.1% | $193,800 |
| 2019 | $4,314 +0.7% | $193,800 |
| 2018 | $4,283 +2.6% | $193,800 |
| 2017 | $4,176 +4% | $193,800 |
| 2016 | $4,017 +5.6% | $193,800 |
| 2015 | $3,806 +3.2% | $193,800 |
| 2014 | $3,690 +4.7% | $193,800 |
| 2013 | $3,524 -4.4% | $193,800 -18.4% |
| 2012 | $3,686 +6.4% | $237,500 -9.4% |
| 2011 | $3,465 -0.7% | $262,200 |
| 2010 | $3,491 +68.5% | $262,200 -10.4% |
| 2009 | $2,072 +5% | $292,500 +89.9% |
| 2008 | $1,974 +1.4% | $154,000 |
| 2007 | $1,947 +11.8% | $154,000 |
| 2006 | $1,741 | $154,000 |
| 2004 | -- | $154,000 |
| 2003 | -- | $154,000 |
| 2002 | -- | $154,000 |
| 2001 | -- | $154,000 |
Find assessor info on the county website
Neighborhood: 08755
Nearby homes
- $440,5002 bd2 ba1.5k sqft1911 Cherryvale Ct, Toms River, NJ 08755Off Market

- $368,4002 bd2 ba1.3k sqft1901 Cherryvale Ct, Toms River, NJ 08755Off Market
- $443,2002 bd2 ba1.7k sqft1917 Cherryvale Ct, Toms River, NJ 08755Off Market
- $411,6002 bd2 ba1.6k sqft1897 Cherryvale Ct, Toms River, NJ 08755Off Market
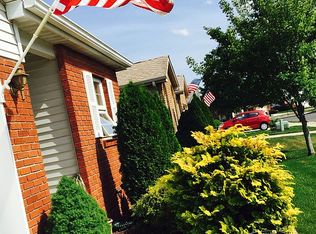
- $340,8882 bd2 ba1.3k sqft1904 Cherryvale Ct, Toms River, NJ 08755For Sale
- $394,6002 bd2 ba1.5k sqft1908 Cherryvale Ct, Toms River, NJ 08755Off Market
- $436,6002 bd2 ba1.7k sqft1921 Cherryvale Ct, Toms River, NJ 08755Off Market
- $380,6002 bd2 ba1.5k sqft1900 Cherryvale Ct, Toms River, NJ 08755Off Market
Nearby schools
GreatSchools rating
- 6/10North Dover Elementary SchoolGrades: PK-5Distance: 0.7 mi
- 5/10Toms River Intermediate NorthGrades: 6-8Distance: 2.5 mi
- 3/10Toms River High - North High SchoolGrades: 9-12Distance: 3.1 mi
Schools provided by the listing agent
- Elementary: North Dover
- Middle: TR Intr North
- High: Toms River North
Source: MoreMLS. This data may not be complete. We recommend contacting the local school district to confirm school assignments for this home.
Get a cash offer in 3 minutes
Find out how much your home could sell for in as little as 3 minutes with a no-obligation cash offer.
Estimated market value
$418,700
Get a cash offer in 3 minutes
Find out how much your home could sell for in as little as 3 minutes with a no-obligation cash offer.
Estimated market value
$418,700
- New Jersey
- Ocean County
- Toms River
- 08755
- 1905 Cherryvale Court
Nearby cities
Nearby neighborhoods
Nearby zip codes
Other Toms River Topics
