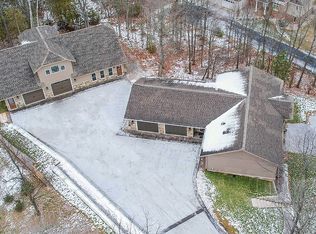
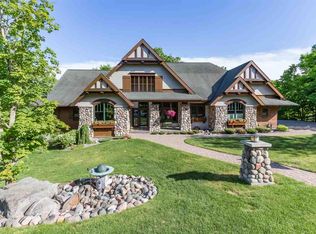
Welcome to 1905 Chinook Dr, this is a timeless home that features the utmost elegance and attention to detail throughout. Driving up you'll feel the calmness of the trees welcoming you up the private driveway featuring a wooded private lot. While in town, you wont feel like you are as this home is set back off the road for the ultimate privacy. Entering through the foyer you'll be pleased to see the open contemporary living space that features meticulously maintained maple and birch built-ins, a beautiful array of windows lining the deck and backyard scenery. As you continue through the living room you will be taken back by the open concept kitchen featuring red birch cabinets, granite countertops, and Tuscan Tile. This kitchen is equipped for any occasion large and small, and any chefs will appreciate the appliances featured here Viking range, décor stove/oven, warming rack, and subzero refrigerator. Attention to detail shows with the coffee bar and instant hot water that’s perfect for preparing your morning coffee or evening tea. Around the corner from the kitchen you'll find the formal dining room and doors out to the backyard. To highlight how amazing this floor plan is, the main level features the primary bedroom complete with an ensuite bathroom, two large walk-in closets for his and her, a soaking tub, walk-in shower & double sinks! As you continue down the hall you'll find a comfortable main floor laundry space, and direct access to the oversized heated two car garage. Continuing on down stairs you'll notice the gorgeous maple was used in the customized staircase, bar kitchenette and TV media area! This lower level presentation is so functional, bright and very inviting and is a perfect space for entertaining! Featuring two additional bedrooms, an office wing, 3/4 bathroom, a billiards area, and another formal living room there's nothing this floor plan is missing. To make it even better there is a 28x10 partially finished storage room that could be easily converted into a home gym, additional living space or whatever it is your family desires as you make this your forever home. This home performs at a higher efficiency with a two zone heating system, central air-conditioning and energy efficient windows that boast natural light throughout. This home is truly one of a kind and could not be rebuilt at this offering price! You cannot beat the location, take advantage of this opportunity and call this place home.
Sold for $824,900
Street View
Zillow last checked:
Listing updated:
Bought with:
Deanna Bennett, MN 20093680
Messina & Associates Real Estate
Source: Lake Superior Area Realtors as distributed by MLS GRID,MLS#: 6109916
Price history
| Date | Event | Price |
|---|---|---|
| 10/5/2023 | Sold | $824,900$216/sqft |
Source:  Lake Superior Area Realtors as distributed by MLS GRID #6109916 Report a problem Lake Superior Area Realtors as distributed by MLS GRID #6109916 Report a problem | ||
| 8/12/2023 | Pending sale | $824,900$216/sqft |
Source: Lake Superior Area Realtors as distributed by MLS GRID #6109916 Report a problem | ||
| 8/9/2023 | Listed for sale | $824,900$216/sqft |
Source: Lake Superior Area Realtors as distributed by MLS GRID #6109916 Report a problem | ||
| 8/7/2023 | Listing removed | -- |
Source: Lake Superior Area Realtors as distributed by MLS GRID #6109785 Report a problem | ||
| 8/2/2023 | Listed for sale | $824,900+32%$216/sqft |
Source: Lake Superior Area Realtors as distributed by MLS GRID #6109785 Report a problem | ||
| 1/4/2019 | Sold | $625,000-3.8%$164/sqft |
Source: Lake Superior Area Realtors as distributed by MLS GRID #6077803 Report a problem | ||
| 11/26/2018 | Pending sale | $649,900$170/sqft |
Source: Real Living Messina & Associates, Inc. #6077803 Report a problem | ||
| 8/13/2018 | Listed for sale | $649,900$170/sqft |
Source: Real Living Messina & Associates, Inc. #6077803 Report a problem | ||
Sell for more on Zillow
Get a Zillow Showcase℠ listing at no additional cost and you could sell for .
$903,800
2% more
+$18,076
With Zillow Showcase(estimated)
$921,876
