Nestled within the peaceful embrace of a serene creekside sanctuary, this meticulously maintained residence offers an unparalleled blend of comfort and tranquility. Boasting approximately 1392 square feet of thoughtfully designed living space, this home presents two generously sized bedrooms, including a primary bath adorned with charming barn doors, a luxurious freestanding tub, and ample storage options for added convenience.
Step inside to discover a seamless flow throughout the living areas, from the inviting living room to the elegant dining room and well-appointed kitchen complete with a pantry and laundry area. Adjacent to the kitchen, a cozy breakfast room provides the perfect spot to savor morning coffee or casual meals. A built-in office space offers a dedicated area for productivity or creative pursuits, enhancing the functionality of the home.
Sunlight filters through the expansive approximately sunroom, inviting you to bask in its warmth while enjoying picturesque views of the surrounding landscape. Outside, a sprawling Brazilian hardwood deck beckons you to unwind amidst the natural beauty of mature redwoods and pines, meticulously maintained by the neighboring park. Take in the sweeping hillside vistas from the comfort of the deck, or gather around the fire pit area for intimate gatherings under the starlit sky. Two charming creekside seating nooks provide additional opportunities for relaxation and contemplation.
With easy maintenance landscaping and hardscaping, your days are free to be spent exploring the nearby trails of the Irish Hills Open Space or perfecting your swing at the nearby golf course. Conveniently situated in the all-age Laguna Lake Mobile Estates, this home offers proximity to schools, essential services, shopping destinations, and a myriad of dining options, ensuring a lifestyle of comfort and convenience. Welcome home to a harmonious blend of natural beauty and modern living.
Sold for $410,000
Listed by: BHGRE HAVEN PROPERTIES • Terry Gillespie • Contact: 805-592-2050
Bought with: Bay Osos Brokers
$410,000
1905 Claire Dr, San Luis Obispo, CA 93405
2beds
1,392sqft
Manufactured Home
Built in 1972
-- sqft lot
$382,800 Zestimate®
$295/sqft
$2,833 Estimated rent
Home value
$382,800
$337,000 - $436,000
$2,833/mo
Zestimate® history
Owner options
List your home for rent
$2,833/mo
Rent Zestimate®
Find your next renter with Zillow Rental Manager. Plus, with online applications, you can quickly screen prospective tenants – for free.
$2,833/mo
Rent Zestimate®
Refinance and save
$2,591/mo
Est. payment
Refinancing to a lower rate could help reduce your monthly payments and save thousands over the life of the loan.
$2,591/mo
Est. payment
Explore your selling options
Work with a Zillow partner agent
Leverage their expertise and Zillow's premium Showcase listings to get your home seen by more buyers.
Get startedList with your own agent
Get your home in front of millions of buyers by listing it on Zillow.
Learn how to do itSell it yourself
Take full control of how buyers see your home on Zillow by listing For Sale by Owner (FSBO).
List your homeWhat's special
Nearby golf courseModern livingAmple storage optionsEssential servicesPicturesque viewsIrish hills open spaceElegant dining room
Zillow last checked:
Listing updated:
Listed by:
Terry Gillespie DRE #01815083 805-459-2022,
BHGRE HAVEN PROPERTIES
Bought with:
Leon Van Beurden, DRE #00646313
Bay Osos Brokers
Source: CRMLS,MLS#: SC24053161 Originating MLS: California Regional MLS
Originating MLS: California Regional MLSFacts & features
Interior
Bedrooms & bathrooms
- Bedrooms: 2
- Bathrooms: 2
- Full bathrooms: 2
Rooms
- Room types: Bedroom, Laundry, Living Room, Primary Bathroom, Primary Bedroom, Pantry
Primary bedroom
- Features: Main Level Primary
Bedroom
- Features: All Bedrooms Down
Bathroom
- Features: Bathtub, Low Flow Plumbing Fixtures, Tub Shower, Vanity, Walk-In Shower
Pantry
- Features: Walk-In Pantry
Heating
- Electric
Cooling
- Electric
Appliances
- Included: Free-Standing Range, Microwave, Refrigerator, Dryer, Washer
- Laundry: Common Area, Inside
Features
- Pantry, All Bedrooms Down, Main Level Primary, Walk-In Pantry
- Flooring: Laminate
- Windows: Shutters
Interior area
- Total interior livable area: 1,392 sqft
Property
Parking
- Total spaces: 3
- Parking features: Covered, Carport, Guest, Tandem
- Carport spaces: 3
Features
- Levels: One
- Stories: 1
- Entry location: To the Left of Mobile
- Patio & porch: Rear Porch
- Pool features: Community, Heated, Association
- Has spa: Yes
- Spa features: Association, Community
- Has view: Yes
- View description: Mountain(s), Creek/Stream
- Has water view: Yes
- Water view: Creek/Stream
- Park: Laguna Lake Mobile Estates
Lot
- Features: 0-1 Unit/Acre
Details
- Additional structures: Shed(s)
- Parcel number: 910001078
- On leased land: Yes
- Lease amount: $1,074
- Special conditions: Standard
Construction
Type & style
- Home type: MobileManufactured
- Property subtype: Manufactured Home
Condition
- Year built: 1972
Utilities & green energy
- Electric: Standard
- Sewer: Public Sewer
- Water: Public
- Utilities for property: Cable Available, Electricity Connected, Natural Gas Connected, Sewer Connected, Water Connected
Community & HOA
Community
- Features: Dog Park, Pool
- Security: Smoke Detector(s)
HOA
- Has HOA: Yes
- Amenities included: Clubhouse, Dog Park, Meeting Room, Pool, Pet Restrictions, RV Parking, Spa/Hot Tub, Trash
- HOA fee: $15 annually
Location
- Region: San Luis Obispo
Financial & listing details
- Price per square foot: $295/sqft
- Date on market: 4/10/2024
- Cumulative days on market: 8 days
- Listing terms: Cash,Cash to New Loan
- Inclusions: Washer, Dryer, Fridge
- Body type: Double Wide
Price history
| Date | Event | Price |
|---|---|---|
| 6/14/2024 | Sold | $410,000+1.2%$295/sqft |
Source:  CRMLS #SC24053161 Report a problem CRMLS #SC24053161 Report a problem | ||
| 4/19/2024 | Pending sale | $405,000$291/sqft |
Source: CRMLS #SC24053161 Report a problem | ||
| 4/11/2024 | Listed for sale | $405,000+6.9%$291/sqft |
Source: CRMLS #SC24053161 Report a problem | ||
| 1/20/2024 | Listing removed | -- |
Source: Owner Report a problem | ||
| 11/7/2023 | Pending sale | $379,000$272/sqft |
Source:  CLAW #23-327581 Report a problem CLAW #23-327581 Report a problem | ||
| 11/1/2023 | Listed for sale | $379,000$272/sqft |
Source: CLAW #23-327581 Report a problem | ||
Public tax history
| Year | Property taxes | Tax assessment |
|---|---|---|
| 2026 | -- | -- |
| 2025 | -- | -- |
| 2024 | -- | -- |
| 2023 | -- | -- |
| 2022 | -- | -- |
| 2021 | -- | -- |
| 2020 | -- | -- |
| 2019 | -- | -- |
| 2018 | -- | -- |
| 2017 | -- | -- |
| 2016 | -- | -- |
| 2015 | -- | -- |
| 2014 | -- | -- |
| 2012 | -- | -- |
| 2011 | -- | -- |
| 2010 | -- | -- |
| 2009 | -- | -- |
| 2008 | -- | -- |
| 2007 | -- | -- |
| 2006 | -- | -- |
| 2005 | -- | -- |
| 2004 | -- | -- |
| 2003 | -- | -- |
Find assessor info on the county website
Neighborhood: 93405
Nearby homes
- $430,0003 bd2 ba1.3k sqft1909 Claire Dr, San Luis Obispo, CA 93405Sold

- $456,0003 bd2 ba1.3k sqft1029 Ilene Dr #195, San Luis Obispo, CA 93405Sold
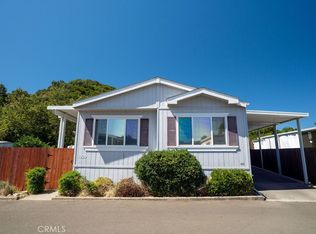
- $394,0003 bd2 ba1.4k sqft1029 Jane Dr, San Luis Obispo, CA 93405Off Market
- $341,400-- bd-- ba1.2k sqft1025 Jane Dr, San Luis Obispo, CA 93405Off Market
- $270,700-- bd-- ba720 sqft1024 Jane Dr, San Luis Obispo, CA 93405Off Market
- $349,600-- bd-- ba1.3k sqft1021 Jane Dr, San Luis Obispo, CA 93405Off Market
- $350,1003 bd2 ba1.3k sqft1020 Jane Dr, San Luis Obispo, CA 93405Off Market
- $469,1003 bd2 ba1.5k sqft1017 Jane Dr, San Luis Obispo, CA 93405Off Market
Nearby schools
GreatSchools rating
- 7/10Smith (C. L.) Elementary SchoolGrades: K-6Distance: 0.8 mi
- 9/10Laguna Middle SchoolGrades: 7-8Distance: 0.5 mi
- 10/10San Luis Obispo High SchoolGrades: 9-12Distance: 3.4 mi
Sell for more on Zillow
Get a Zillow Showcase℠ listing at no additional cost and you could sell for .
$382,800
2% more
+$7,656
With Zillow Showcase(estimated)
$390,456
- California
- San Luis Obispo County
- San Luis Obispo
- 93405
- 1905 Claire Dr
Nearby cities
Nearby zip codes
Other San Luis Obispo Topics
