Skip main navigation
Closed
  • $740,000

    1905 Clay Ln, Charleston, SC 29414

    4beds
    2,920sqft
    Single Family Residence
    Built in 2014
    6,969.6 Square Feet Lot
    $740,100 Zestimate®
    $253/sqft
    $3,395 Estimated rent

    Home value

    $740,100

    $703,000 - $777,000

    $3,395/mo

    Zestimate® history
    Loading
    Loading...

    Owner options

    List your home for rent

    $3,395/mo

    Rent Zestimate®

    Find your next renter with Zillow Rental Manager. Plus, with online applications, you can quickly screen prospective tenants – for free.

    Learn more

    $3,395/mo

    Rent Zestimate®

    Refinance and save

    $3,332/mo

    Est. payment

    Refinancing to a lower rate could help reduce your monthly payments and save thousands over the life of the loan.

    See today's rates

    $3,332/mo

    Est. payment

    Explore your selling options

    Work with a Zillow partner agent

    Leverage their expertise and Zillow's premium Showcase listings to get your home seen by more buyers.

    Get started

    List with your own agent

    Get your home in front of millions of buyers by listing it on Zillow.

    Learn how to do it

    Sell it yourself

    Take full control of how buyers see your home on Zillow by listing For Sale by Owner (FSBO).

    List your home

    What's special

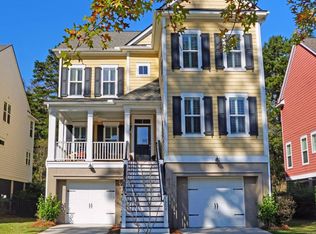
    Classic charleston-style architecture
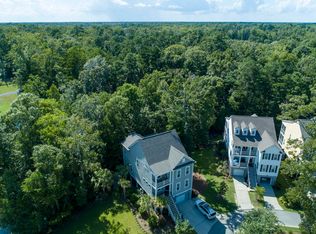
    Welcome to a home where classic Charleston-style architecture is perfectly paired with modern Southern comfort. This exquisite 4-bedroom, 3.5-bathroom residence, just under 3,000 square feet, offers the elegance and outdoor living you've been dreaming of, nestled in the highly desirable Carolina Bay community.Embrace the Southern lifestyle with expansive oversized porches designed for year-round outdoor living. The classic front porches invite neighborly visits, while two large rear screened-in porches provide bright, versatile spaces for relaxing, reading, or dining. The private backyard is a peaceful sanctuary, backing up directly to a protected wooded area for a beautiful, tranquil view and no rear neighbors. Plus, enjoy a large side yard perfect for play or gardening.Step inside to interior, recently refreshed with new paint and showcasing a refined, Ralph Lauren-style paint palette throughout. The low-maintenance engineered hardwood floors flow seamlessly from room to room. The chef's kitchen is equipped with gleaming granite counters and sleek stainless steel appliances. Gather around the cozy wood-burning fireplace in the main living area on cool evenings. This home offers incredible flexibility, featuring an additional front room that can be used as a formal sitting room, a dining room, or a dedicated office space. The large laundry utility pantry provides ample storage and functionality. The huge garage basement combo is a major asset, offering extensive storage and the capacity to fit multiple vehicles. A whole-house water filtration system installed in the garage adds an extra layer of comfort and quality for everyday living. Enjoy the ambiance of upgraded and updated lighting fixtures throughout the home. As a resident of Carolina Bay, you'll have access to the fantastic community pool and neighborhood amenities. This is a great opportunity for buyers looking to add their own personal touch, with some cosmetic TLC offering the potential to further enhance an already well-designed home.

    Zillow last checked:

    Listing updated:

    Listed by:

    Redfin Corporation

    Bought with:

    The Boulevard Company

    Source: CTMLS,MLS#: 26007893MLS Logo

    Facts & features

    Interior

    Bedrooms & bathrooms
    • Bedrooms: 4
    • Bathrooms: 4
    • Full bathrooms: 3
    • 1/2 bathrooms: 1
    Heating
    • Forced Air, Natural Gas
    Cooling
    • Central Air
    Appliances
    • Laundry: Electric Dryer Hookup, Washer Hookup, Laundry Room
    Features
    • Ceiling - Smooth, High Ceilings, Kitchen Island, Walk-In Closet(s), Eat-in Kitchen, Entrance Foyer, Pantry
    • Flooring: Ceramic Tile, Wood
    • Number of fireplaces: 1
    • Fireplace features: Family Room, Gas, Gas Log, One
    Interior area
    • Total structure area: 2,920
    • Total interior livable area: 2,920 sqft

    Property

    Parking
    • Total spaces: 2
    • Parking features: Garage, Attached, Garage Door Opener
    • Attached garage spaces: 2
    Features
    • Levels: Three Or More
    • Stories: 3
    • Patio & porch: Screened
    Lot
    • Size: 6,969 sqft
    • Features: Interior Lot, Wetlands
    Details
    • Parcel number: 3090000436

    Construction

    Type & style
    • Home type: SingleFamily
    • Architectural style: Charleston Single
    • Property subtype: Single Family Residence
    Materials
    • Cement Siding, Stucco
    • Foundation: Raised, Pillar/Post/Pier
    • Roof: Architectural
    Condition
    • New construction: No
    • Year built: 2014

    Utilities & green energy

    • Sewer: Public Sewer
    • Water: Public
    • Utilities for property: Charleston Water Service, Dominion Energy

    Community & neighborhood

    Community
    • Community features: Park, Pool, Trash, Walk/Jog Trails
    Location
    • Region: Charleston
    • Subdivision: Carolina Bay

    Other

    Other facts
    • Listing terms: Cash,Conventional,FHA,VA Loan

    Price history

    DateEventPrice
    5/28/2026Sold$740,000-1.2%$253/sqft
    Source: CTMLS #26007893 Report a problem
    4/14/2026Price change$749,000-2.6%$257/sqft
    Source: CTMLS #26007893 Report a problem
    3/23/2026Price change$769,000-3.8%$263/sqft
    Source: CTMLS #26007893 Report a problem
    3/20/2026Listed for sale$799,000+86.9%$274/sqft
    Source: CTMLS #26007893 Report a problem
    5/27/2014Sold$427,584$146/sqft
    Source: CTMLS #1331574 Report a problem

    Public tax history

    YearProperty taxesTax assessment
    2025$2,818 +11.6%$22,130 +15%
    2024$2,526 +3.8%$19,250
    2023$2,434 +3.4%$19,250
    2022$2,354 -4.7%$19,250
    2021$2,470 -3.6%$19,250
    2020$2,561 $19,250 +12.5%
    2019$2,561 $17,110
    2017$2,561 +14.1%$17,110
    2016$2,245 +4.4%$17,110
    2015$2,151 -3.3%$17,110
    2014$2,223 --
    2011$2,223 --

    Find assessor info on the county website

    Neighborhood: 29414

    Nearby schools

    GreatSchools rating
    Schools provided by the listing agent
    • Elementary: Oakland
    • Middle: St. Andrews
    • High: West Ashley

    Source: CTMLS. This data may not be complete. We recommend contacting the local school district to confirm school assignments for this home.

    Get a cash offer in 3 minutes
    Find out how much your home could sell for in as little as 3 minutes with a no-obligation cash offer.
    Estimated market value
    $740,100
    Get a cash offer in 3 minutes
    Find out how much your home could sell for in as little as 3 minutes with a no-obligation cash offer.
    Estimated market value
    $740,100