CLASS IV Roof, Foundation Repair, New Plumbing, New Electrical Panel, and New Fence — all the big updates are DONE!
This charming and well-maintained home in the heart of Richardson has been thoughtfully updated from top to bottom, giving buyers true peace of mind. Featuring 3 bedrooms, 2 bathrooms, an office, and a formal dining room, this home offers flexible space for today’s lifestyle. Located within walking distance to Dartmouth Elementary and Apollo Junior High in the highly regarded Richardson ISD, and just minutes from Richardson Square for shopping and dining.
Enjoy the confidence of knowing the major systems are already upgraded: full PVC re-plumb (no cast iron pipes), new electrical panel and wiring, improved attic insulation, new windows with French doors and a built-in dog door, new fencing (2025), and foundation repair with lifetime warranty. The durable Class IV stone-coated steel roof (installed 1994) carries a 50-year limited warranty and helps save on homeowners insurance.
Inside, the updates continue with brand-new carpet (2025), bamboo flooring, fresh paint, updated baseboards, and modern lighting and hardware throughout. The kitchen features a Jenn-Air cooktop with downdraft, new faucet, and convenient access to both the garage and patio through new metal doors. Bathrooms have been beautifully refreshed— the primary with a custom walk-in shower, quartz countertops, ADA toilet, and dressing area; the secondary with quartz countertops and a new ADA toilet.
Additional highlights include a Nest smoke alarm system, new coach lights, covered exterior outlets, and motion lighting for added security.
With all of the important updates complete, you can move right in and enjoy peace of mind knowing this Richardson home has been meticulously cared for and thoughtfully improved.
Sold
Price Unknown
1905 Cornell Dr, Richardson, TX 75081
3beds
1,868sqft
Single Family Residence
Built in 1975
9,016 Square Feet Lot
$407,800 Zestimate®
$--/sqft
$2,661 Estimated rent
Home value
$407,800
$371,000 - $449,000
$2,661/mo
Zestimate® history
Owner options
List your home for rent
$2,661/mo
Rent Zestimate®
Find your next renter with Zillow Rental Manager. Plus, with online applications, you can quickly screen prospective tenants – for free.
$2,661/mo
Rent Zestimate®
Refinance and save
$25/mo
Est. payment
Refinancing to a lower rate could help reduce your monthly payments and save thousands over the life of the loan.
$25/mo
Est. payment
Explore your selling options
Work with a Zillow partner agent
Leverage their expertise and Zillow's premium Showcase listings to get your home seen by more buyers.
Get startedList with your own agent
Get your home in front of millions of buyers by listing it on Zillow.
Learn how to do itSell it yourself
Take full control of how buyers see your home on Zillow by listing For Sale by Owner (FSBO).
List your homeWhat's special
Modern lighting and hardwareNew fenceNew fencingFresh paintNew windowsNew faucetUpdated baseboards
Zillow last checked:
Listing updated:
Listed by:
Kelly Lunardon 0675029,
Christie's Lone Star 214-821-3336
Bought with:
Melinda Spence
Compass RE Texas, LLC.
Source: NTREIS,MLS#: 21107146
Facts & features
Interior
Bedrooms & bathrooms
- Bedrooms: 3
- Bathrooms: 2
- Full bathrooms: 2
Primary bedroom
- Features: Walk-In Closet(s)
- Level: First
- Dimensions: 17 x 14
Bedroom
- Level: First
- Dimensions: 11 x 11
Bedroom
- Level: First
- Dimensions: 11 x 10
Primary bathroom
- Features: Built-in Features, En Suite Bathroom, Separate Shower
- Level: First
- Dimensions: 11 x 9
Breakfast room nook
- Level: First
- Dimensions: 10 x 9
Dining room
- Level: First
- Dimensions: 12 x 11
Kitchen
- Features: Built-in Features, Eat-in Kitchen, Pantry, Solid Surface Counters, Walk-In Pantry
- Level: First
- Dimensions: 10 x 6
Living room
- Features: Fireplace
- Level: First
- Dimensions: 20 x 16
Office
- Features: Built-in Features
- Level: First
- Dimensions: 11 x 8
Heating
- Central, Fireplace(s), Natural Gas, Zoned
Cooling
- Central Air, Ceiling Fan(s), Electric, Zoned
Appliances
- Included: Dishwasher, Gas Cooktop, Disposal, Microwave
- Laundry: Laundry in Utility Room
Features
- Eat-in Kitchen, Granite Counters, High Speed Internet, Cable TV, Walk-In Closet(s)
- Flooring: Bamboo, Carpet, Ceramic Tile
- Windows: Window Coverings
- Has basement: No
- Number of fireplaces: 1
- Fireplace features: Den, Gas Starter, Wood Burning
Interior area
- Total interior livable area: 1,868 sqft
Property
Parking
- Total spaces: 2
- Parking features: Alley Access, Garage, Garage Door Opener
- Attached garage spaces: 2
Features
- Levels: One
- Stories: 1
- Patio & porch: Covered
- Pool features: None
- Fencing: Wood
Lot
- Size: 9,016 Square Feet
- Features: Interior Lot, Landscaped, Sprinkler System
Details
- Parcel number: 42250500130240000
Construction
Type & style
- Home type: SingleFamily
- Architectural style: Traditional,Detached
- Property subtype: Single Family Residence
Materials
- Brick
- Roof: Other
Condition
- Year built: 1975
Utilities & green energy
- Sewer: Public Sewer
- Water: Public
- Utilities for property: Natural Gas Available, Sewer Available, Separate Meters, Water Available, Cable Available
Community & HOA
Community
- Security: Smoke Detector(s)
- Subdivision: University Estates
HOA
- Has HOA: Yes
- Services included: Association Management
- HOA fee: $25 annually
- HOA name: Duck Creek HOA
- HOA phone: 999-999-9999
Location
- Region: Richardson
Financial & listing details
- Tax assessed value: $364,000
- Annual tax amount: $8,024
- Date on market: 11/11/2025
- Cumulative days on market: 10 days
- Listing terms: Cash,Conventional,FHA,VA Loan
- Exclusions: Refrigerator, table and chairs, stained glass window in kitchen, owner's items in garage.
Price history
| Date | Event | Price |
|---|---|---|
| 12/19/2025 | Sold | -- |
Source: NTREIS #21107146 Report a problem | ||
| 12/1/2025 | Pending sale | $410,000$219/sqft |
Source: NTREIS #21107146 Report a problem | ||
| 11/23/2025 | Contingent | $410,000$219/sqft |
Source: NTREIS #21107146 Report a problem | ||
| 11/11/2025 | Listed for sale | $410,000+78.3%$219/sqft |
Source: NTREIS #21107146 Report a problem | ||
| 4/30/2016 | Listing removed | $230,000$123/sqft |
Source: Pavlic Properties #13276820 Report a problem | ||
| 4/1/2016 | Pending sale | $230,000$123/sqft |
Source: Pavlic Properties #13276820 Report a problem | ||
| 3/30/2016 | Listed for sale | $230,000$123/sqft |
Source: Pavlic Properties #13276820 Report a problem | ||
Public tax history
| Year | Property taxes | Tax assessment |
|---|---|---|
| 2025 | $1,784 +10.3% | $364,000 -1.1% |
| 2024 | $1,617 +6.5% | $368,000 +23.9% |
| 2023 | $1,518 -2.1% | $296,990 |
| 2022 | $1,551 +2% | $296,990 +27.9% |
| 2021 | $1,520 -1.7% | $232,210 |
| 2020 | $1,546 -5.9% | $232,210 -4.1% |
| 2019 | $1,644 -6.4% | $242,090 -6.9% |
| 2018 | $1,757 -54.3% | $260,010 +18.2% |
| 2017 | $3,844 +59% | $220,000 +4.8% |
| 2016 | $2,418 +4.7% | $210,000 +19.3% |
| 2015 | $2,310 | $176,080 +10.3% |
| 2014 | $2,310 | $159,670 |
| 2013 | -- | -- |
| 2012 | -- | -- |
| 2011 | -- | -- |
| 2010 | -- | -- |
| 2009 | -- | -- |
| 2008 | -- | -- |
| 2007 | -- | -- |
| 2005 | -- | -- |
| 2004 | -- | -- |
| 2003 | -- | -- |
| 2002 | -- | -- |
| 2001 | -- | -- |
Find assessor info on the county website
Neighborhood: Duck Creek
Nearby homes
- $375,9004 bd2 ba1.7k sqft1907 Cornell Dr, Richardson, TX 75081Off Market

- $--3 bd2 ba1.9k sqft1903 Cornell Dr, Richardson, TX 75081Sold
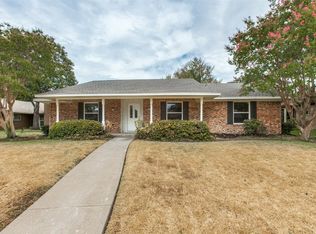
- $411,7004 bd3 ba1.9k sqft1904 Drake Dr, Richardson, TX 75081Off Market
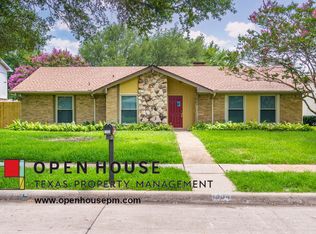
- $404,2004 bd2 ba2.1k sqft1909 Cornell Dr, Richardson, TX 75081Off Market
- $400,3004 bd3 ba2.1k sqft1906 Drake Dr, Richardson, TX 75081Off Market
- $--4 bd2 ba1.9k sqft1901 Cornell Dr, Richardson, TX 75081Sold
- $395,4003 bd2 ba2k sqft1902 Drake Dr, Richardson, TX 75081Off Market
- $408,5003 bd2 ba1.8k sqft1904 Cornell Dr, Richardson, TX 75081Off Market
Nearby schools
GreatSchools rating
- 7/10Dartmouth Elementary SchoolGrades: PK-6Distance: 0.1 mi
- 5/10Apollo Junior High SchoolGrades: 7-8Distance: 0.4 mi
- 4/10Berkner High SchoolGrades: 9-12Distance: 1.2 mi
Schools provided by the listing agent
- Elementary: Dartmouth
- High: Berkner
- District: Richardson ISD
Source: NTREIS. This data may not be complete. We recommend contacting the local school district to confirm school assignments for this home.
Get a cash offer in 3 minutes
Find out how much your home could sell for in as little as 3 minutes with a no-obligation cash offer.
Estimated market value
$407,800
Get a cash offer in 3 minutes
Find out how much your home could sell for in as little as 3 minutes with a no-obligation cash offer.
Estimated market value
$407,800
- Texas
- Dallas County
- Richardson
- 75081
- Duck Creek
- 1905 Cornell Dr
Nearby cities
Nearby neighborhoods
Nearby zip codes
Other Richardson Topics
