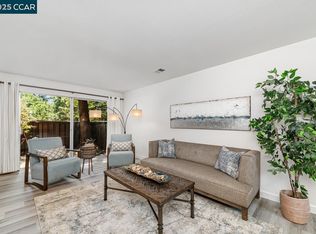
Downsizing? Your search ends here. This inviting end-unit one-story 2BD, 1.5BA townhouse feels like a detached home and is located in one of the best spots in Countrywood community—tucked away from traffic noise yet close to everything you need. Known for its friendly community, park-like setting, and walkability, Countrywood is one of Walnut Creek’s most desirable neighborhoods. Inside, enjoy the open-concept kitchen that flows into the dining and living areas, filled with natural light. Features include hardwood floors, a spacious primary suite, dual-pane windows, fresh interior paint, updated lighting and hardware, and custom high-quality kitchen cabinetry. Step outside to low-maintenance, drought-friendly patios—a welcoming front patio and a sunlit private backyard framed by mature trees. A generously sized attached 2-car garage with plenty of room for cars, storage, or hobbies adds convenience. Amenities include a solar-heated pool, walking trails, and a community clubhouse for private events. All this in an unbeatable Walnut Creek location near restaurants, coffee shops, the farmer’s market, top schools, Heather Farm, Bay Club, John Muir Medical Center, Shadelands, golf, dog parks, 24/680 freeways, and BART. Love where you live—schedule your showing today!
Sold for $680,000
Tax assessed value
$680,000
1905 Countrywood Ct, Walnut Creek, CA 94598
2beds
1,080sqft
Townhouse
Built in 1971
2,178 Square Feet Lot
$670,300 Zestimate®
$630/sqft
$3,161 Estimated rent
Home value
$670,300
$603,000 - $744,000
$3,161/mo
Zestimate® history
Owner options
List your home for rent
$3,161/mo
Rent Zestimate®
Find your next renter with Zillow Rental Manager. Plus, with online applications, you can quickly screen prospective tenants – for free.
$3,161/mo
Rent Zestimate®
Refinance and save
$4,973/mo
Est. payment
Refinancing to a lower rate could help reduce your monthly payments and save thousands over the life of the loan.
$4,973/mo
Est. payment
Explore your selling options
Work with a Zillow partner agent
Leverage their expertise and Zillow's premium Showcase listings to get your home seen by more buyers.
Get startedList with your own agent
Get your home in front of millions of buyers by listing it on Zillow.
Learn how to do itSell it yourself
Take full control of how buyers see your home on Zillow by listing For Sale by Owner (FSBO).
List your homeWhat's special
Low-maintenance drought-friendly patiosSunlit private backyardOpen-concept kitchenFramed by mature treesSpacious primary suiteFresh interior paintWelcoming front patio
Zillow last checked:
Listing updated:
Listed by:
Lana Nemirovsky DRE #01972845 415-407-6016,
Abio Properties
Bought with:
Elise Fornaci, DRE #01221087
Compass
Source: CCAR,MLS#: 41107809
Facts & features
Interior
Bedrooms & bathrooms
- Bedrooms: 2
- Bathrooms: 2
- Full bathrooms: 1
- Partial bathrooms: 1
Rooms
- Room types: 1 Bedroom, 1.5 Baths, Primary Bedrm Suite - 1, Main Entry, Dining Room
Bathroom
- Features: Tile, Stall Shower, Tub with Jets, Window
Kitchen
- Features: Breakfast Bar, Stone Counters, Dishwasher, Electric Range/Cooktop, Disposal, Microwave, Oven Built-in, Refrigerator, Skylight(s)
Heating
- Forced Air
Cooling
- Central Air
Appliances
- Included: Dishwasher, Electric Range, Microwave, Oven, Refrigerator, Dryer, Washer, Gas Water Heater
- Laundry: In Garage
Features
- Breakfast Bar
- Flooring: Tile, Wood
- Windows: Double Pane Windows, Skylight(s)
- Has fireplace: No
- Fireplace features: None
Interior area
- Total structure area: 1,080
- Total interior livable area: 1,080 sqft
Property
Parking
- Total spaces: 2
- Parking features: Attached, Off Street, RV/Boat Parking, Guest, Garage Door Opener
- Attached garage spaces: 2
Accessibility
- Accessibility features: Other
Features
- Levels: One
- Stories: 1
- Exterior features: Unit Faces Common Area
- Pool features: In Ground, Solar Heat, Fenced, Community
- Has spa: Yes
- Spa features: Bath
- Fencing: Fenced,Front Yard,Wood
- Has view: Yes
- View description: Park/Greenbelt, Trees/Woods
Lot
- Size: 2,178 Square Feet
- Features: Corner Lot, Court, Cul-De-Sac, Level, Rectangular Lot, Back Yard, Front Yard, Landscaped
Details
- Parcel number: 1441100482
- Special conditions: Standard
Construction
Type & style
- Home type: Townhouse
- Architectural style: Contemporary
- Property subtype: Townhouse
Materials
- Stucco, Wood Siding
- Roof: Composition
Condition
- Existing
- New construction: No
- Year built: 1971
Utilities & green energy
- Electric: No Solar
Community & HOA
Community
- Subdivision: Countrywood
HOA
- Has HOA: Yes
- Amenities included: Clubhouse, Greenbelt, Pool, Guest Parking, Picnic Area, RV Parking, Trail(s)
- Services included: Common Area Maint, Maintenance Structure, Insurance, Management Fee, Reserve Fund, Water/Sewer, Maintenance Grounds
- HOA fee: $664 monthly
- HOA name: COUNTRYWOOD HOA
- HOA phone: 925-933-7063
Location
- Region: Walnut Creek
Financial & listing details
- Price per square foot: $630/sqft
- Tax assessed value: $680,000
- Annual tax amount: $8,381
- Date on market: 8/21/2025
Price history
| Date | Event | Price |
|---|---|---|
| 10/10/2025 | Sold | $680,000-2.7%$630/sqft |
Source:  CCAR #41107809 Report a problem CCAR #41107809 Report a problem | ||
| 9/21/2025 | Pending sale | $699,000$647/sqft |
Source: CCAR #41107809 Report a problem | ||
| 8/21/2025 | Listed for sale | $699,000$647/sqft |
Source: CCAR #41107809 Report a problem | ||
Public tax history
| Year | Property taxes | Tax assessment |
|---|---|---|
| 2025 | $8,381 +436% | $680,000 +769.9% |
| 2024 | $1,564 +2.7% | $78,174 +2% |
| 2023 | $1,523 +1% | $76,642 +2% |
| 2022 | $1,507 +3.3% | $75,140 +2% |
| 2021 | $1,460 +4.7% | $73,668 +1% |
| 2020 | $1,394 +0.8% | $72,913 +2% |
| 2019 | $1,384 +4.4% | $71,485 +2% |
| 2018 | $1,325 +4.7% | $70,084 +2% |
| 2017 | $1,266 +4.5% | $68,710 +2% |
| 2016 | $1,211 +6.6% | $67,364 +1.5% |
| 2015 | $1,136 | $66,353 +2% |
| 2014 | $1,136 | $65,055 +0.5% |
| 2013 | -- | $64,762 +2% |
| 2012 | -- | $63,493 +2% |
| 2011 | -- | $62,249 +0.8% |
| 2010 | -- | $61,784 -0.2% |
| 2009 | -- | $61,932 +2% |
| 2008 | -- | $60,718 +2% |
| 2007 | -- | $59,528 +2% |
| 2006 | -- | $58,361 +2% |
| 2005 | -- | $57,218 +2% |
| 2004 | -- | $56,097 +1.9% |
| 2003 | -- | $55,070 +2% |
| 2002 | -- | $53,991 +2% |
| 2001 | -- | $52,933 |
Find assessor info on the county website
Neighborhood: 94598
Nearby homes
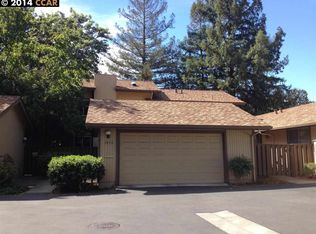
- $775,0004 bd3 ba1.8k sqft1909 Countrywood Ct, Walnut Creek, CA 94598Sold
- $566,0002 bd2 ba1k sqft1901 Countrywood Ct, Walnut Creek, CA 94598Off Market
- $783,9004 bd2 ba1.8k sqft1913 Countrywood Ct, Walnut Creek, CA 94598Off Market
- $740,4003 bd3 ba1.5k sqft1837 Countrywood Ct, Walnut Creek, CA 94598Off Market
- $775,3003 bd2 ba1.5k sqft1897 Countrywood Ct, Walnut Creek, CA 94598Off Market
- $782,9003 bd2 ba1.5k sqft1841 Countrywood Ct, Walnut Creek, CA 94598Off Market
- $637,5002 bd2 ba1k sqft1833 Countrywood Ct, Walnut Creek, CA 94598Pending
- $736,6002 bd2 ba1k sqft1917 Countrywood Ct, Walnut Creek, CA 94598Off Market
Nearby schools
GreatSchools rating
- 8/10Bancroft Elementary SchoolGrades: K-5Distance: 0.5 mi
- 4/10Oak Grove Middle SchoolGrades: 6-8Distance: 0.9 mi
- 3/10Ygnacio Valley High SchoolGrades: 9-12Distance: 1.2 mi
Schools provided by the listing agent
- District: Mount Diablo (925) 682-8000
Source: CCAR. This data may not be complete. We recommend contacting the local school district to confirm school assignments for this home.
Get a cash offer in 3 minutes
Find out how much your home could sell for in as little as 3 minutes with a no-obligation cash offer.
Estimated market value
$670,300
Get a cash offer in 3 minutes
Find out how much your home could sell for in as little as 3 minutes with a no-obligation cash offer.
Estimated market value
$670,300
- California
- Contra Costa County
- Walnut Creek
- 94598
- 1905 Countrywood Ct
Nearby cities
Nearby neighborhoods
Nearby zip codes
Other Walnut Creek Topics
