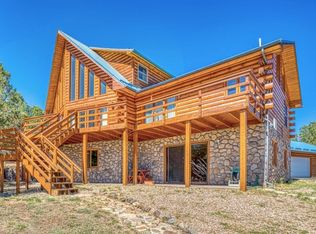
Spacious and well maintained home nestled in the pine trees with lovely Sangre De Cristo mountain views! Great location with year round access and only 15 minutes from Westcliffe. Mostly level terrain provides plenty of room to adventure and explore. Welcome inside to a spacious, open kitchen and dining room with vaulted ceiling, hardwood floors and a cozy, wood burning stove. Plenty of space here to gather and entertain family and friends. Generous cabinet space and large center island with extra storage. The family room features vaulted tongue and groove ceilings, a stunning 2-story stone fireplace, large windows to take in the mountain views, and access to decks. Two bedrooms and a full bathroom complete the main level. Upstairs is a comfortable primary bedroom retreat with ensuite bathroom and loft space for a cozy reading nook. Plenty of extra room for everyone in the finished basement that includes a spacious family room, game room with pool table, 4th bedroom, 3/4 bathroom, and an office. An oversized 3 car garage with workshop space is perfect for storing your ATV/UTV and other vehicles. An exceptional mountain retreat.
Sold for $760,000
$760,000
1905 Co Road 203, Hillside, CO 81232
4beds
3,265sqft
Single Family Residence
Built in 1998
35.2 Acres Lot
$844,900 Zestimate®
$233/sqft
$3,489 Estimated rent
Home value
$844,900
$777,000 - $921,000
$3,489/mo
Zestimate® history
Owner options
List your home for rent
$3,489/mo
Rent Zestimate®
Find your next renter with Zillow Rental Manager. Plus, with online applications, you can quickly screen prospective tenants – for free.
$3,489/mo
Rent Zestimate®
Refinance and save
$4,714/mo
Est. payment
Refinancing to a lower rate could help reduce your monthly payments and save thousands over the life of the loan.
$4,714/mo
Est. payment
Explore your selling options
Work with a Zillow partner agent
Leverage their expertise and Zillow's premium Showcase listings to get your home seen by more buyers.
Get startedList with your own agent
Get your home in front of millions of buyers by listing it on Zillow.
Learn how to do itSell it yourself
Take full control of how buyers see your home on Zillow by listing For Sale by Owner (FSBO).
List your homeWhat's special
Workshop spaceLoft spacePool tableCozy reading nookLarge windowsGenerous cabinet spaceOpen kitchen
Zillow last checked:
Listing updated:
Listed by:
Sarah Flynn 719-783-0563 bflynn1911@juno.com,
Mountain Land Properties Llc
Bought with:
Other MLS Non-REcolorado
NON MLS PARTICIPANT
Source: REcolorado as distributed by MLS GRID,MLS#: 4369185
Facts & features
Interior
Bedrooms & bathrooms
- Bedrooms: 4
- Bathrooms: 3
- Full bathrooms: 2
- 3/4 bathrooms: 1
- Main level bathrooms: 1
- Main level bedrooms: 2
Primary bedroom
- Level: Upper
- Area: 208 Square Feet
- Dimensions: 13 x 16
Bedroom
- Level: Main
- Area: 137.5 Square Feet
- Dimensions: 11 x 12.5
Bedroom
- Level: Main
- Area: 115 Square Feet
- Dimensions: 10 x 11.5
Bedroom
- Level: Basement
- Area: 100 Square Feet
- Dimensions: 10 x 10
Primary bathroom
- Level: Upper
- Area: 93.5 Square Feet
- Dimensions: 8.5 x 11
Bathroom
- Level: Main
- Area: 45 Square Feet
- Dimensions: 9 x 5
Bathroom
- Level: Basement
- Area: 40 Square Feet
- Dimensions: 5 x 8
Dining room
- Level: Main
- Area: 279.5 Square Feet
- Dimensions: 13 x 21.5
Game room
- Level: Basement
- Area: 440 Square Feet
- Dimensions: 22 x 20
Kitchen
- Level: Main
- Area: 258 Square Feet
- Dimensions: 12 x 21.5
Living room
- Level: Main
- Area: 382.5 Square Feet
- Dimensions: 15 x 25.5
Living room
- Level: Basement
- Area: 387.5 Square Feet
- Dimensions: 15.5 x 25
Office
- Level: Basement
- Area: 156 Square Feet
- Dimensions: 13 x 12
Heating
- Baseboard, Hot Water, Wood Stove
Cooling
- None
Appliances
- Included: Dishwasher, Dryer, Microwave, Oven, Refrigerator, Washer
Features
- Ceiling Fan(s), Five Piece Bath, Kitchen Island, Primary Suite, Vaulted Ceiling(s), Walk-In Closet(s)
- Flooring: Carpet, Tile, Wood
- Basement: Daylight,Finished,Full,Walk-Out Access
- Number of fireplaces: 2
- Fireplace features: Family Room, Kitchen, Wood Burning Stove
Interior area
- Total structure area: 3,265
- Total interior livable area: 3,265 sqft
- Finished area above ground: 1,880
- Finished area below ground: 1,385
Property
Parking
- Total spaces: 4
- Parking features: Circular Driveway
- Garage spaces: 4
- Has uncovered spaces: Yes
Features
- Levels: Two
- Stories: 2
- Patio & porch: Deck
- Fencing: Partial
Lot
- Size: 35.2 Acres
- Features: Many Trees
Details
- Parcel number: 0010032976
- Special conditions: Standard
Construction
Type & style
- Home type: SingleFamily
- Property subtype: Single Family Residence
Materials
- Log, Stone
- Foundation: Slab
- Roof: Metal
Condition
- Year built: 1998
Utilities & green energy
- Water: Well
- Utilities for property: Electricity Connected, Phone Connected, Propane
Community & HOA
Community
- Subdivision: The Woods At Gem Mountain
HOA
- Has HOA: Yes
- Services included: Road Maintenance
- HOA fee: $450 annually
- HOA name: Woods at Gem Mountain POA
- HOA phone: 000-000-0000
Location
- Region: Hillside
Financial & listing details
- Price per square foot: $233/sqft
- Annual tax amount: $1,533
- Date on market: 11/22/2023
- Listing terms: Cash,Conventional,VA Loan
- Ownership: Estate
- Electric utility on property: Yes
- Road surface type: Dirt
Price history
| Date | Event | Price |
|---|---|---|
| 5/6/2024 | Sold | $760,000-4.9%$233/sqft |
Source:  REcolorado as distributed by MLS GRID #4369185 Report a problem REcolorado as distributed by MLS GRID #4369185 Report a problem | ||
| 3/28/2024 | Pending sale | $799,000$245/sqft |
Source: REcolorado as distributed by MLS GRID #4369185 Report a problem | ||
| 11/22/2023 | Listed for sale | $799,000$245/sqft |
Source: REcolorado as distributed by MLS GRID #4369185 Report a problem | ||
Public tax history
Tax history is unavailable.
Neighborhood: 81232
Nearby homes
- $760,0004 bd3 ba3.2k sqft1905 County Road 203, Westcliffe, CO 81252Sold
- $807,7003 bd3 ba2.3k sqft330 Palmer Rd, Cotopaxi, CO 81223Off Market

- $--35.2 Acres65 County Road 29 #23, Cotopaxi, CO 81223Off Market
- $1,250,0004 bd3 ba3.9k sqft100 Reatta Rd, Westcliffe, CO 81252For Sale

- $1,250,0003 bd3 ba4.7k sqft325 McMurtrie Rd, Westcliffe, CO 81252For Sale
- $1,200,0005 bd4 ba3.3k sqft465 Palmer Rd, Cotopaxi, CO 81223Sold
- $1,063,6004 bd4 ba4.3k sqft202 County Road 29, Cotopaxi, CO 81223Off Market
- $1,019,9002 bd2 ba3.1k sqft3330 Corral N, Westcliffe, CO 81252Off Market
Nearby schools
GreatSchools rating
- 4/10Custer County Elementary SchoolGrades: PK-5Distance: 9.9 mi
- 4/10Custer Middle SchoolGrades: 6-8Distance: 9.9 mi
- 6/10Custer County High SchoolGrades: 9-12Distance: 9.9 mi
Schools provided by the listing agent
- Elementary: Custer County
- Middle: Custer County
- High: Custer County
- District: Custer County C-1
Source: REcolorado as distributed by MLS GRID. This data may not be complete. We recommend contacting the local school district to confirm school assignments for this home.


Get pre-qualified for a loan
At Zillow Home Loans, we can pre-qualify you in as little as 5 minutes with no impact to your credit score.An equal housing lender. NMLS #10287.
- Colorado
- Custer County
- Cotopaxi
- 81232
- 1905 Co Road 203
Nearby cities
Nearby zip codes
Other Cotopaxi Topics
