Spacious 4BR/2BA Townhome with Garage, Deck & Fenced Yard – Built in 2018! Welcome to your perfect new beginning in this beautifully maintained 3-level townhome, tucked away on cul-de-sac with no thru traffic—just minutes from schools, shopping, and dining! Step into a bright and spacious foyer that sets the tone for this inviting home. The main level features a versatile bedroom with custom built-ins and convenient walkout access to the fully fenced backyard, complete with a patio and a large deck with connecting stairs—ideal for outdoor entertaining or relaxing in the sun. The heart of the home is the oversized eat-in country kitchen, boasting rich cabinetry, a center island, and an adjoining dining area perfect for hosting meals. Luxury vinyl plank flooring flows throughout the main level, adding both style and durability. Upstairs, you'll find a generous primary suite with a private full bath and a spacious walk-in closet, along with two additional bedrooms and a full hall bath. A dedicated laundry room on the upper level adds everyday convenience. Additional highlights include: Oversized living room great for entertaining, Huge main level storage closet, 1-car garage with extra storage space, Built in 2018—modern systems and construction, & Comcast and FIOS available for high-speed internet Don’t miss this move-in-ready gem offering space, flexibility, and convenience in a fantastic location!
Sold for $355,000
Zillow last checked:
Listing updated:
Bought with:
KEYSHA WASHINGTON, 0225238452
Samson Properties
Source: Bright MLS,MLS#: VACU2010968
Price history
| Date | Event | Price |
|---|---|---|
| 10/2/2025 | Sold | $355,000+2.9%$214/sqft |
Source:  Bright MLS #VACU2010968 Report a problem Bright MLS #VACU2010968 Report a problem | ||
| 9/11/2025 | Contingent | $345,000$208/sqft |
Source: Bright MLS #VACU2010968 Report a problem | ||
| 9/9/2025 | Price change | $345,000-1.1%$208/sqft |
Source: Bright MLS #VACU2010968 Report a problem | ||
| 8/20/2025 | Listed for sale | $349,000$211/sqft |
Source:  WMLS #BMTVACU2010968 Report a problem WMLS #BMTVACU2010968 Report a problem | ||
| 8/5/2025 | Contingent | $349,000$211/sqft |
Source: Bright MLS #VACU2010968 Report a problem | ||
| 7/18/2025 | Price change | $349,000-2.8%$211/sqft |
Source: Bright MLS #VACU2010968 Report a problem | ||
| 7/4/2025 | Listed for sale | $359,000+64.1%$217/sqft |
Source: Bright MLS #VACU2010968 Report a problem | ||
| 1/6/2020 | Sold | $218,800-2.8%$132/sqft |
Source: Public Record Report a problem | ||
| 1/5/2020 | Listed for sale | $225,000$136/sqft |
Source: RE/MAX Crossroads #VACU140000 Report a problem | ||
| 11/22/2019 | Pending sale | $225,000$136/sqft |
Source: RE/MAX Crossroads #VACU140000 Report a problem | ||
| 11/16/2019 | Listed for sale | $225,000+9.8%$136/sqft |
Source: RE/MAX Crossroads #VACU140000 Report a problem | ||
| 5/2/2018 | Sold | $204,825$124/sqft |
Source: Public Record Report a problem | ||
Nearby homes
- $328,3003 bd2 ba1.2k sqft1909 Crepe Myrtle Ln, Culpeper, VA 22701Off Market
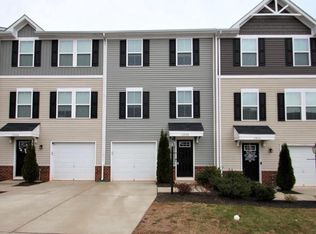
- $330,1003 bd2 ba1.2k sqft1913 Crepe Myrtle Ln, Culpeper, VA 22701Off Market
- $330,900-- bd-- ba1.2k sqft1917 Crepe Myrtle Ln, Culpeper, VA 22701Off Market
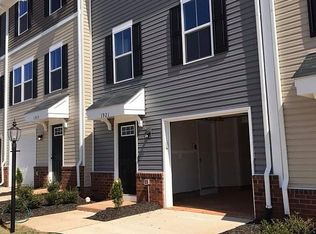
- $339,5003 bd2 ba-- sqft1921 Crepe Myrtle Ln, Culpeper, VA 22701Off Market
Get a cash offer in 3 minutes
Find out how much your home could sell for in as little as 3 minutes with a no-obligation cash offer.
Estimated market value
$362,300
