Welcome to 1905 Crestwood Lane!
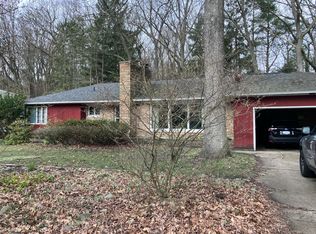
This charming 5 bed, 2 bath Traditional home is tucked away in one of Norton Shores most desirable neighborhoods. Just a short walk to Lake Harbor Park and only minutes from schools, shopping, and Lake Michigan beaches, the location couldn't be better. Lovingly cared for by the same family for over 20 years, this home offers timeless character and thoughtful updates. All five bedrooms are located upstairs, with the option to combine two into a spacious primary suite. Recent upgrades include a new furnace, hot water heater (less than a year old), ensuring peace of mind for years to come. Enjoy your morning coffee or evening sunsets from the oversized front porch—a perfect spot for relaxing or entertaining. The property backs up to a natural dune, creating a serene backdrop and unique privacy. Adding to its charm, the exterior is clad in rare Redwood siding, a feature not often found in today's homes. Make this well-loved property your next home.
Sold
$320,000
1905 Crestwood Ln, Muskegon, MI 49441
5beds
2,376sqft
Single Family Residence
Built in 1955
0.79 Acres Lot
$326,100 Zestimate®
$135/sqft
$2,664 Estimated rent
Home value
$326,100
$290,000 - $365,000
$2,664/mo
Zestimate® history
Owner options
List your home for rent
$2,664/mo
Rent Zestimate®
Find your next renter with Zillow Rental Manager. Plus, with online applications, you can quickly screen prospective tenants – for free.
$2,664/mo
Rent Zestimate®
Refinance and save
$2,065/mo
Est. payment
Refinancing to a lower rate could help reduce your monthly payments and save thousands over the life of the loan.
$2,065/mo
Est. payment
Explore your selling options
Work with a Zillow partner agent
Leverage their expertise and Zillow's premium Showcase listings to get your home seen by more buyers.
Get startedList with your own agent
Get your home in front of millions of buyers by listing it on Zillow.
Learn how to do itSell it yourself
Take full control of how buyers see your home on Zillow by listing For Sale by Owner (FSBO).
List your homeWhat's special
Timeless characterThoughtful updatesRare redwood sidingHot water heaterUnique privacyOversized front porchNew furnace
Zillow last checked:
Listing updated:
Listed by:
Angela Ritter 231-740-8650,
RE/MAX West
Bought with:
Frank Allen Cobb, 6506041055
RE/MAX West
Source: MichRIC,MLS#: 25044713
Facts & features
Interior
Bedrooms & bathrooms
- Bedrooms: 5
- Bathrooms: 2
- Full bathrooms: 2
Primary bedroom
- Level: Upper
- Area: 187.68
- Dimensions: 13.80 x 13.60
Bedroom 2
- Level: Upper
- Area: 138.51
- Dimensions: 13.70 x 10.11
Bedroom 3
- Level: Upper
- Area: 138
- Dimensions: 11.50 x 12.00
Bedroom 4
- Level: Upper
- Area: 136.35
- Dimensions: 13.50 x 10.10
Bedroom 5
- Level: Upper
- Area: 136.35
- Dimensions: 13.50 x 10.10
Bathroom 1
- Level: Main
- Area: 23.51
- Dimensions: 5.11 x 4.60
Bathroom 2
- Level: Upper
- Area: 76.84
- Dimensions: 10.11 x 7.60
Dining area
- Level: Main
- Area: 130
- Dimensions: 13.00 x 10.00
Family room
- Level: Main
- Area: 280
- Dimensions: 20.00 x 14.00
Kitchen
- Level: Main
- Area: 253
- Dimensions: 23.00 x 11.00
Laundry
- Level: Main
- Area: 36
- Dimensions: 6.00 x 6.00
Living room
- Level: Main
- Area: 322
- Dimensions: 23.00 x 14.00
Heating
- Forced Air
Cooling
- Central Air
Appliances
- Included: Dishwasher, Dryer, Microwave, Range, Refrigerator, Washer
- Laundry: Common Area, Main Level
Features
- Ceiling Fan(s), Eat-in Kitchen, Pantry
- Flooring: Laminate, Wood
- Windows: Low-Emissivity Windows, Insulated Windows, Window Treatments
- Basement: Full
- Has fireplace: No
- Fireplace features: Living Room, Wood Burning, Other
Interior area
- Total structure area: 2,376
- Total interior livable area: 2,376 sqft
- Finished area below ground: 0
Property
Parking
- Total spaces: 2
- Parking features: Garage Faces Front, Detached, Garage Door Opener
- Garage spaces: 2
Features
- Stories: 2
Lot
- Size: 0.79 Acres
- Dimensions: 109 x 293
Details
- Parcel number: 27575000002000
Construction
Type & style
- Home type: SingleFamily
- Architectural style: Traditional
- Property subtype: Single Family Residence
Materials
- Wood Siding
- Roof: Composition
Condition
- New construction: No
- Year built: 1955
Utilities & green energy
- Sewer: Public Sewer
- Water: Well
- Utilities for property: Phone Available, Natural Gas Available, Electricity Available, Cable Available, Phone Connected, Natural Gas Connected, Cable Connected
Community & HOA
Community
- Security: Smoke Detector(s)
Location
- Region: Muskegon
Financial & listing details
- Price per square foot: $135/sqft
- Tax assessed value: $80,560
- Annual tax amount: $3,112
- Date on market: 9/2/2025
- Listing terms: Cash,FHA,VA Loan,Conventional
- Electric utility on property: Yes
- Road surface type: Paved
Price history
| Date | Event | Price |
|---|---|---|
| 1/14/2026 | Sold | $320,000-8.5%$135/sqft |
Source:  MichRIC #25044713 Report a problem MichRIC #25044713 Report a problem | ||
| 12/9/2025 | Pending sale | $349,900$147/sqft |
Source: MichRIC #25044713 Report a problem | ||
| 9/30/2025 | Price change | $349,900-2.8%$147/sqft |
Source: MichRIC #25044713 Report a problem | ||
| 9/2/2025 | Listed for sale | $359,900$151/sqft |
Source: MichRIC #25044713 Report a problem | ||
Public tax history
| Year | Property taxes | Tax assessment |
|---|---|---|
| 2025 | $3,112 +4.5% | $144,600 +9.1% |
| 2024 | $2,977 +4.8% | $132,500 +14.4% |
| 2023 | $2,840 | $115,800 +14.8% |
| 2022 | -- | $100,900 +8.8% |
| 2021 | $2,729 | $92,700 +4.3% |
| 2020 | $2,729 +33.6% | $88,900 +408% |
| 2018 | $2,042 | $17,500 -76.4% |
| 2017 | -- | $74,300 +9.1% |
| 2016 | -- | $68,100 +4.3% |
| 2015 | -- | $65,300 +0.5% |
| 2014 | -- | $65,000 +5.7% |
| 2013 | $2,374 | $61,500 +0.7% |
| 2012 | -- | $61,100 -13.1% |
| 2011 | -- | $70,300 |
| 2010 | -- | $70,300 -10.3% |
| 2009 | -- | $78,400 -7.4% |
| 2008 | -- | $84,700 +3.9% |
| 2007 | -- | $81,500 |
| 2006 | -- | $81,500 +0.9% |
| 2005 | -- | $80,800 -1.3% |
| 2004 | -- | $81,900 +8.2% |
| 2003 | -- | $75,700 +1.6% |
| 2002 | -- | $74,500 +9.2% |
| 2001 | -- | $68,200 +10.7% |
| 2000 | -- | $61,600 |
Find assessor info on the county website
Neighborhood: 49441
Nearby homes
- $275,0003 bd2 ba2.3k sqft1903 Crestwood Ln, Muskegon, MI 49441Sold
- $330,700-- bd1 ba2.3k sqft1901 Crestwood Ln, Norton Shores, MI 49441Off Market
- $314,3004 bd2 ba1.7k sqft1900 Crestwood Ln, Norton Shores, MI 49441Off Market
- $320,8003 bd2 ba1.9k sqft1899 Crestwood Ln, Muskegon, MI 49441Off Market
- $416,4003 bd2 ba2k sqft1902 Crestwood Ln, Norton Shores, MI 49441Off Market
- $357,2004 bd2 ba1.9k sqft1896 Crestwood Ln, Muskegon, MI 49441Off Market
- $394,0004 bd3 ba3.1k sqft1904 Crestwood Ln, Muskegon, MI 49441Off Market
- $337,0004 bd2 ba1.6k sqft1894 Crestwood Ln, Muskegon, MI 49441Off Market
Nearby schools
GreatSchools rating
- 7/10Lincoln Park Elementary SchoolGrades: PK-5Distance: 1.3 mi
- 5/10Mona Shores Middle SchoolGrades: 6-8Distance: 1.1 mi
- 9/10Mona Shores High SchoolGrades: 9-12Distance: 1.1 mi
Get a cash offer in 3 minutes
Find out how much your home could sell for in as little as 3 minutes with a no-obligation cash offer.
Estimated market value
$326,100
Get a cash offer in 3 minutes
Find out how much your home could sell for in as little as 3 minutes with a no-obligation cash offer.
Estimated market value
$326,100
- Michigan
- Muskegon County
- Norton Shores
- 49441
- 1905 Crestwood Ln
Nearby cities
Nearby zip codes
Other Norton Shores Topics
