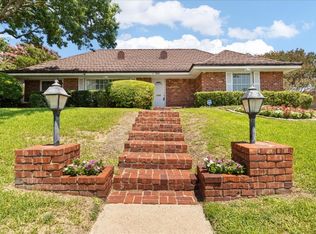
Step into this beautifully updated 4-bedroom, 3-full-bath home offering a thoughtful layout and modern upgrades throughout. The home features two spacious living areas, including a cozy family room with a fireplace; perfect for relaxing evenings or entertaining guests.
The recently updated modern kitchen showcases stylish finishes and flows seamlessly into the main living spaces, while the hall bathroom has also been tastefully renovated. Two bedrooms feature private en suite bathrooms, providing flexibility and comfort for guests, multi-generational living, or a private primary retreat.
Major improvements provide both efficiency and peace of mind, including a brand-new roof, newer windows, newer ductwork, a high-efficiency HVAC system, extra insulation, and two tankless water heaters. Engineered wood flooring adds warmth and durability throughout one living area, the kitchen, and hallways. Outside, an added circular driveway enhances curb appeal and offers additional convenience and parking.
This move-in ready home combines modern updates, functional living space, and energy-efficient features in a layout designed for everyday living.
Sold
Price Unknown
1905 Dakar Rd, Fort Worth, TX 76116
4beds
2,428sqft
Single Family Residence
Built in 1963
0.25 Acres Lot
$554,700 Zestimate®
$--/sqft
$2,457 Estimated rent
Home value
$554,700
$521,000 - $594,000
$2,457/mo
Zestimate® history
Owner options
List your home for rent
$2,457/mo
Rent Zestimate®
Find your next renter with Zillow Rental Manager. Plus, with online applications, you can quickly screen prospective tenants – for free.
$2,457/mo
Rent Zestimate®
Refinance and save
Refinancing to a lower rate could help reduce your monthly payments and save thousands over the life of the loan.
Explore your selling options
Work with a Zillow partner agent
Leverage their expertise and Zillow's premium Showcase listings to get your home seen by more buyers.
Get startedList with your own agent
Get your home in front of millions of buyers by listing it on Zillow.
Learn how to do itSell it yourself
Take full control of how buyers see your home on Zillow by listing For Sale by Owner (FSBO).
List your homeWhat's special
Zillow last checked:
Listing updated:
Listed by:
Corin Olivares 0657449 866-277-6005,
All City Real Estate Ltd. Co. 866-277-6005,
Brittany Komoroski 0748711 817-914-0040,
All City Real Estate Ltd. Co.
Bought with:
Sarah Sewell, 0499748
Engel & Volkers Fort Worth
Source: NTREIS,MLS#: 21279798
Facts & features
Interior
Bedrooms & bathrooms
- Bedrooms: 4
- Bathrooms: 3
- Full bathrooms: 3
Primary bedroom
- Features: Built-in Features, Dual Sinks
- Level: First
- Dimensions: 18 x 16
Bedroom
- Features: Ceiling Fan(s), En Suite Bathroom
- Level: First
- Dimensions: 17 x 13
Bedroom
- Features: Ceiling Fan(s)
- Level: First
- Dimensions: 13 x 11
Bedroom
- Features: Ceiling Fan(s)
- Level: First
- Dimensions: 12 x 10
Living room
- Features: Built-in Features, Ceiling Fan(s), Fireplace
- Level: First
- Dimensions: 27 x 16
Living room
- Level: First
- Dimensions: 22 x 13
Heating
- Central, Natural Gas
Cooling
- Central Air, Electric
Appliances
- Included: Double Oven, Dishwasher, Gas Cooktop, Disposal, Microwave, Tankless Water Heater
Features
- Eat-in Kitchen, High Speed Internet, Multiple Master Suites, Pantry, Cable TV, Walk-In Closet(s)
- Has basement: No
- Number of fireplaces: 1
- Fireplace features: Gas Log, Gas Starter
Interior area
- Total interior livable area: 2,428 sqft
Property
Parking
- Total spaces: 2
- Parking features: Circular Driveway
- Attached garage spaces: 2
Features
- Levels: One
- Stories: 1
- Pool features: None
Lot
- Size: 0.25 Acres
Details
- Parcel number: 02444615
Construction
Type & style
- Home type: SingleFamily
- Architectural style: Detached
- Property subtype: Single Family Residence
Condition
- Year built: 1963
Utilities & green energy
- Sewer: Public Sewer
- Water: Public
- Utilities for property: Electricity Connected, Natural Gas Available, Sewer Available, Separate Meters, Water Available, Cable Available
Community & HOA
Community
- Features: Curbs
- Subdivision: Ridgmar Add
HOA
- Has HOA: No
Location
- Region: Fort Worth
Financial & listing details
- Annual tax amount: $10,220
- Date on market: 5/28/2026
- Cumulative days on market: 17 days
- Listing terms: Cash,Conventional,FHA,VA Loan
- Exclusions: Ring cameras and equipment, curtains, tv and mount in living room
- Road surface type: Asphalt
Price history
| Date | Event | Price |
|---|---|---|
| 7/23/2026 | Sold | -- |
Source: NTREIS #21279798 Report a problem | ||
| 6/20/2026 | Pending sale | $649,900+15%$268/sqft |
Source: NTREIS #21271496 Report a problem | ||
| 6/14/2026 | Contingent | $565,000-13.1%$233/sqft |
Source: NTREIS #21279798 Report a problem | ||
| 6/2/2026 | Price change | $649,900+15%$268/sqft |
Source: NTREIS #21271496 Report a problem | ||
| 5/28/2026 | Price change | $565,000-13.1%$233/sqft |
Source: NTREIS #21279798 Report a problem | ||
| 5/15/2026 | Listed for sale | $650,000+26.2%$268/sqft |
Source: NTREIS #21271496 Report a problem | ||
| 4/8/2022 | Sold | -- |
Source: NTREIS #14751872 Report a problem | ||
| 3/9/2022 | Contingent | $515,000$212/sqft |
Source: NTREIS #14751872 Report a problem | ||
| 2/26/2022 | Price change | $515,000-1.9%$212/sqft |
Source: NTREIS #14751872 Report a problem | ||
| 2/11/2022 | Listed for sale | $525,000-0.8%$216/sqft |
Source: NTREIS #14751872 Report a problem | ||
| 12/28/2021 | Listing removed | $529,000$218/sqft |
Source: NTREIS #14659975 Report a problem | ||
| 12/17/2021 | Listed for sale | $529,000$218/sqft |
Source: NTREIS #14659975 Report a problem | ||
| 12/12/2021 | Contingent | $529,000$218/sqft |
Source: NTREIS #14659975 Report a problem | ||
| 12/10/2021 | Price change | $529,000-1.6%$218/sqft |
Source: NTREIS #14659975 Report a problem | ||
| 12/6/2021 | Price change | $537,777-8.1%$221/sqft |
Source: NTREIS #14659975 Report a problem | ||
| 11/24/2021 | Price change | $585,000+6.5%$241/sqft |
Source: NTREIS #14659975 Report a problem | ||
| 11/11/2021 | Price change | $549,123-0.1%$226/sqft |
Source: NTREIS #14659975 Report a problem | ||
| 11/2/2021 | Price change | $549,900-1.8%$226/sqft |
Source: NTREIS #14659975 Report a problem | ||
| 10/12/2021 | Listed for sale | $559,900$231/sqft |
Source: NTREIS #14659975 Report a problem | ||
| 10/1/2021 | Contingent | $559,900$231/sqft |
Source: NTREIS #14659975 Report a problem | ||
| 9/8/2021 | Price change | $559,900-4.3%$231/sqft |
Source: NTREIS #14659975 Report a problem | ||
| 8/29/2021 | Price change | $585,000+50%$241/sqft |
Source: NTREIS #14659975 Report a problem | ||
| 6/6/2021 | Pending sale | $389,900$161/sqft |
Source: NTREIS #14563928 Report a problem | ||
| 5/29/2021 | Price change | $389,900-2.3%$161/sqft |
Source: NTREIS #14563928 Report a problem | ||
| 5/18/2021 | Listed for sale | $399,000$164/sqft |
Source: NTREIS #14563928 Report a problem | ||
Public tax history
Tax history is unavailable.
Neighborhood: Ridgmar
Nearby homes
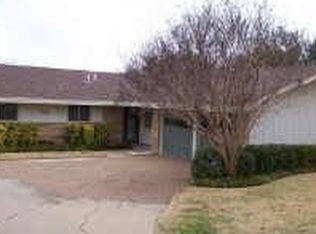
- $--4 bd2 ba2.1k sqft1901 Dakar Rd W, Fort Worth, TX 76116Sold
- $412,7003 bd2 ba2k sqft1900 Sevilla Rd, Fort Worth, TX 76116Off Market
- $518,8003 bd2 ba1.9k sqft1904 Sevilla Rd, Fort Worth, TX 76116Off Market
- $547,8004 bd3 ba2.6k sqft1917 Dakar Rd W, Fort Worth, TX 76116Off Market
- $447,2003 bd2 ba1.8k sqft1813 Dakar Rd W, Fort Worth, TX 76116Off Market
- $428,8003 bd2 ba1.9k sqft1812 Sevilla Rd, Fort Worth, TX 76116Off Market
- $479,9004 bd3 ba2.3k sqft1908 Sevilla Rd, Fort Worth, TX 76116Off Market
- $160,4034 bd2 ba2.1k sqft1900 Dakar Rd W, Fort Worth, TX 76116Off Market
Nearby schools
GreatSchools rating
- 5/10M L Phillips Elementary SchoolGrades: PK-5Distance: 0.7 mi
- 3/10Monnig Middle SchoolGrades: 6-8Distance: 0.9 mi
- 3/10Arlington Heights High SchoolGrades: 9-12Distance: 2.8 mi
Schools provided by the listing agent
- Elementary: Phillips M
- Middle: Monnig
- High: Arlington Heights
- District: Fort Worth ISD
Source: NTREIS. This data may not be complete. We recommend contacting the local school district to confirm school assignments for this home.
Get a cash offer in 3 minutes
Find out how much your home could sell for in as little as 3 minutes with a no-obligation cash offer.
Estimated market value
$554,700
Get a cash offer in 3 minutes
Find out how much your home could sell for in as little as 3 minutes with a no-obligation cash offer.
Estimated market value
$554,700
- Texas
- Tarrant County
- Fort Worth
- 76116
- Ridgmar
- 1905 Dakar Rd
Nearby cities
Nearby neighborhoods
Nearby zip codes
Other Fort Worth Topics
