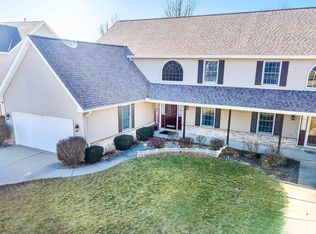
Spacious 2-story duplex located on a quiet cul-de-sac street w/ the best views overlooking the 13th hole of Ironwood Golf Course. Upon entering, you will appreciate the large windows offering the perfect views & best natural light. 2-story great rm w/ fireplace opens to eat-in kitchen & dining space. The kitchen includes good cabinet & counter space, island w/ seating for (4), & a large table space w/ slider to covered deck (storage below). Main floor also includes laundry rm off garage w/ utility sink & 1/2 guest bath. The upstairs loft is bright & airy overlooking the main floor family rm & the perfect place for an office or playroom. The master BR has a vaulted ceiling, golf course views, & an updated bath w/ double vanity, whirlpool tub, tiled shower, & walk-in closet w/ custom shelving. The 2nd upstairs BR also includes a private full bath & walk-in closet. The basement family rm includes great light & views w/ lookout windows. 3rd BR (small window but no egress), updated 3rd full bath w/ tiled shower, & office nook are also located below. You are sure to love the beautiful views, mature trees, & lovely backyard perfect for golfers, gardeners, & peaceful outdoor living. This wonderful subdivision offers the golf course, Ironwood Park, community gardens, lakes, & close access to the constitution trail. Home was professionally appraised for $345,000 June 23rd, 2026.
Closed
Zillow last checked:
Listing updated:
Bought with:
Dawn Kuykendall
HomeSmart Realty Group Illinois
Source: MRED as distributed by MLS GRID,MLS#: 12713561
Price history
| Date | Event | Price |
|---|---|---|
| 8/21/2026 | Sold | $320,000$101/sqft |
Source:  MRED as distributed by MLS GRID #12713561 Report a problem MRED as distributed by MLS GRID #12713561 Report a problem | ||
| 8/6/2026 | Pending sale | $320,000$101/sqft |
Source: MRED as distributed by MLS GRID #12713561 Report a problem | ||
| 8/4/2026 | Price change | $320,000-3%$101/sqft |
Source: MRED as distributed by MLS GRID #12713561 Report a problem | ||
| 7/28/2026 | Listed for sale | $330,000$104/sqft |
Source: MRED as distributed by MLS GRID #12713561 Report a problem | ||
| 7/25/2026 | Contingent | $330,000$104/sqft |
Source: MRED as distributed by MLS GRID #12713561 Report a problem | ||
| 7/23/2026 | Listed for sale | $330,000$104/sqft |
Source: MRED as distributed by MLS GRID #12713561 Report a problem | ||
Nearby homes
Sell for more on Zillow
Get a Zillow Showcase℠ listing at no additional cost and you could sell for .
$321,100
2% more
+$6,422
With Zillow Showcase(estimated)
$327,522
