Inviting Cul-de-Sac Home with Flexible Living & Additional Acreage Opportunity
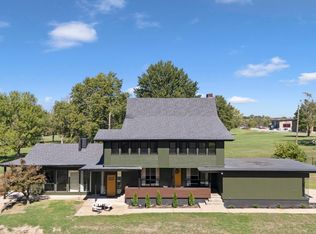
This inviting 4-bedroom, 3-bathroom home is tucked away on a quiet cul-de-sac and offers the space, updates, and flexibility today’s families are looking for. With two comfortable living areas, there’s plenty of room to gather, relax, entertain, or simply spread out.
The primary suite is conveniently located downstairs, offering a private retreat, while a second primary suite upstairs provides added privacy and flexibility for family, guests, or extended living arrangements. The additional bedrooms offer plenty of room for family, guests, a home office, or hobbies.
The kitchen features stainless steel appliances and granite countertops that continue throughout the home, combining attractive finishes with everyday functionality.
Recent improvements include a new roof in 2023, fresh exterior paint, refreshed interior paint, and beautifully refinished hardwood floors, making this home move-in ready and ready for its next chapter.
Located in a peaceful neighborhood with a welcoming feel, this is a home where new memories are ready to be made. The sellers are still looking for the next owners to call this home!
And there’s an additional opportunity that doesn’t show up on the MLS listing! A little extra acreage may be available separately, offering an exciting opportunity for the right buyer. Ask the listing Realtor for details and additional information.
For sale
Price cut: $5.5K (10/1)
$329,000
1905 Dunsinane Ct, Miami, OK 74354
4beds
2,908sqft
Single Family Residence
Built in 1980
6,882 Square Feet Lot
$-- Zestimate®
$113/sqft
$-- HOA
What's special
Refreshed interior paintSecond primary suite upstairsBeautifully refinished hardwood floorsFresh exterior paint
- 103 days
- 188
- 10
Zillow last checked:
Listing updated:
Listed by:
Kevin E. Elwood 918-864-4986,
Lakeland Real Estate NEOK
Source: MLS Technology, Inc.,MLS#: 2628818 Originating MLS: MLS Technology
Facts & features
Interior
Bedrooms & bathrooms
- Bedrooms: 4
- Bathrooms: 3
- Full bathrooms: 3
Heating
- Central, Gas
Cooling
- 2 Units
Appliances
- Included: Built-In Oven, Cooktop, Dryer, Dishwasher, Disposal, Gas Water Heater, Microwave, Oven, Range, Refrigerator, Washer
- Laundry: Washer Hookup, Electric Dryer Hookup
Features
- Attic, Granite Counters, High Speed Internet, Intercom, Vaulted Ceiling(s), Ceiling Fan(s), Gas Range Connection, Gas Oven Connection
- Flooring: Carpet, Laminate, Tile
- Windows: Vinyl
- Number of fireplaces: 1
- Fireplace features: Gas Log
Interior area
- Total structure area: 2,908
- Total interior livable area: 2,908 sqft
Property
Parking
- Total spaces: 2
- Parking features: Attached, Garage
- Attached garage spaces: 2
Features
- Patio & porch: Covered, Patio
- Exterior features: Concrete Driveway, Rain Gutters
- Pool features: None
- Fencing: Privacy
Lot
- Size: 6,882 Square Feet
- Features: Cul-De-Sac
Details
- Additional structures: None
- Parcel number: 4493486692
- Other equipment: Intercom
Construction
Type & style
- Home type: SingleFamily
- Property subtype: Single Family Residence
Materials
- Stone, Wood Siding, Wood Frame
- Foundation: Slab
- Roof: Asphalt,Fiberglass
Condition
- Year built: 1980
Utilities & green energy
- Sewer: Public Sewer
- Water: Public
- Utilities for property: Electricity Available, Natural Gas Available, Phone Available, Sewer Available, Water Available
Community & HOA
Community
- Features: Gutter(s), Sidewalks
- Security: Safe Room Interior, Security System Owned, Smoke Detector(s)
- Subdivision: Ottawa Co Unplatted
HOA
- Has HOA: No
Location
- Region: Miami
Financial & listing details
- Price per square foot: $113/sqft
- Tax assessed value: $188,681
- Annual tax amount: $2,098
- Date on market: 8/8/2026
- Cumulative days on market: 96 days
- Listing terms: Conventional,FHA,USDA Loan,VA Loan
Estimated market value
Not available
Estimated sales range
Not available
$1,975/mo
Price history
| Date | Event | Price |
|---|---|---|
| 10/1/2026 | Price change | $329,000-1.6%$113/sqft |
Source:  MLS Technology, Inc. #2628818 Report a problem | ||
| 9/15/2026 | Listed for sale | $334,500$115/sqft |
Source: MLS Technology, Inc. #2628818 Report a problem | ||
| 9/7/2026 | Pending sale | $334,500$115/sqft |
Source: MLS Technology, Inc. #2628818 Report a problem | ||
| 8/20/2026 | Price change | $334,500-4.2%$115/sqft |
Source: MLS Technology, Inc. #2628818 Report a problem | ||
| 8/8/2026 | Listed for sale | $349,000+39.6%$120/sqft |
Source: MLS Technology, Inc. #2628818 Report a problem | ||
| 11/8/2022 | Pending sale | $250,000+4.2%$86/sqft |
Source: MLS Technology, Inc. #2222938 Report a problem | ||
| 11/4/2022 | Sold | $240,000-4%$83/sqft |
Source: MLS Technology, Inc. #2222938 Report a problem | ||
| 7/8/2022 | Listed for sale | $250,000+25.1%$86/sqft |
Source: Northeast Oklahoma BOR #22-1290 Report a problem | ||
| 10/23/2018 | Sold | $199,900$69/sqft |
Source: Northeast Oklahoma BOR #18-1347 Report a problem | ||
| 9/19/2018 | Pending sale | $199,900$69/sqft |
Source: NEO Realty Group #18-1347 Report a problem | ||
| 6/7/2018 | Price change | $199,900-3.6%$69/sqft |
Source: NEO Realty Group #18-1347 Report a problem | ||
| 5/18/2018 | Price change | $207,400+1.2%$71/sqft |
Source: NEO Realty Group #18-1347 Report a problem | ||
| 4/11/2018 | Listed for sale | $205,000+6.5%$70/sqft |
Source: Owner Report a problem | ||
| 5/12/2016 | Sold | $192,500$66/sqft |
Source: Public Record Report a problem | ||
Public tax history
| Year | Property taxes | Tax assessment |
|---|---|---|
| 2025 | $2,098 -3.6% | $21,510 -4.7% |
| 2024 | $2,177 -6.8% | $22,579 -8.3% |
| 2023 | $2,337 +2.7% | $24,617 |
| 2022 | $2,276 -1.3% | $24,617 +0.9% |
| 2021 | $2,306 +4.2% | $24,397 +5% |
| 2020 | $2,214 +18.3% | $23,235 +2% |
| 2019 | $1,871 +6.3% | $22,789 +3.8% |
| 2017 | $1,760 | $21,945 +2.9% |
| 2016 | $1,760 +115.4% | $21,318 +131.8% |
| 2015 | $817 -50.9% | $9,197 -56.9% |
| 2014 | $1,664 -4.9% | $21,318 |
| 2013 | $1,750 +101.9% | $21,318 +110.3% |
| 2012 | $866 +2.2% | $10,139 +5% |
| 2011 | $848 -0.7% | $9,657 |
| 2010 | $854 +11.6% | $9,657 |
| 2009 | $766 +16.3% | $9,657 |
| 2008 | $658 +5.6% | $9,657 +5% |
| 2007 | $623 | $9,197 |
Find assessor info on the county website
Monthly payment
Est. payment
Payment breakdown
Explore the cost of this home by adjusting the details. Changes won't be saved.Climate risks
Neighborhood: 74354
Nearby schools
Schools provided by the listing agent
- Elementary: Washington
- High: Miami
- District: Miami - Sch Dist (O4)
Source: MLS Technology, Inc.. This data may not be complete. We recommend contacting the local school district to confirm school assignments for this home.

Similar homes
- $348,0004 bd4 ba3.3k sqft1800 Rockdale Blvd, Miami, OK 74354For Sale
 MLS ID #26-713, Nakia Rutledge, Shyft Real Estate, LLC. Northeast Oklahoma BOR
- $344,0003 bd2 ba2.1k sqft715 Garfield Blvd, Miami, OK 74354For Sale
 MLS ID #26-2087, David Davis, NEO Realty Group. Northeast Oklahoma BOR
- $379,0004 bd3 ba3.3k sqft1815 N Grant Pkwy, Miami, OK 74354For Sale
 MLS ID #26-1792, Liza Hardesty, Keller Williams Realty Grand Lake. Northeast Oklahoma BOR
- $359,9006 bd2 ba3.2k sqft1803 Washington Dr, Miami, OK 74354For Sale
 MLS ID #26-2300, The Arizpe Group, Keller Williams Realty Grand Lake. Northeast Oklahoma BOR
