Turnkey rental with a tenant in place and income from day one. No lease up, no turn cost, no vacancy to carry. Three bedrooms, one bath, and two living areas across 1,300 square feet in established Mackenzie Terrace, minutes from I-27 and the Loop. Recently refreshed throughout with tile through the main living areas, kitchen, hall, and entry, vinyl plank in the bedrooms, and fresh paint start to finish. No carpet anywhere. Updated bathroom with full tile surround and new vanity. Kitchen includes a gas range, refrigerator, tile backsplash, and double sink. Central heat and air plus ductless mini-splits and ceiling fans. The second living area opens off the kitchen with its own mini-split, built-in shelving, and exterior access, ready for a den, home office, or game room. Spacious fenced backyard with mature shade trees and a long private driveway. Lubbock ISD. Call for lease details and to schedule a showing.
For sale
$85,000
1905 E 1st Pl, Lubbock, TX 79403
3beds
975sqft
Single Family Residence, Residential
Built in 1960
7,405 Square Feet Lot
$-- Zestimate®
$87/sqft
$-- HOA
What's special
- 13 days
- 236
- 35
Zillow last checked:
Listing updated:
Listed by:
Antonio Herbert TREC #0742035 806-999-0555,
HHomes, Inc.
Source: LBMLS,MLS#: 202611734
Facts & features
Interior
Bedrooms & bathrooms
- Bedrooms: 3
- Bathrooms: 1
- Full bathrooms: 1
Heating
- Central, Ductless, Natural Gas
Cooling
- Central Air, Ductless, Electric
Features
- Ceiling Fan(s)
- Flooring: Other
- Has fireplace: No
- Common walls with other units/homes: 1 Common Wall
Interior area
- Total structure area: 975
- Total interior livable area: 975 sqft
- Finished area above ground: 975
Property
Parking
- Parking features: On Street
- Has uncovered spaces: Yes
Features
- Exterior features: Private Yard
- Fencing: Wood
Lot
- Size: 7,405 Square Feet
Details
- Parcel number: R66262
Construction
Type & style
- Home type: SingleFamily
- Architectural style: Ranch
- Property subtype: Single Family Residence, Residential
- Attached to another structure: Yes
Materials
- Brick, Vinyl Siding
- Foundation: Slab
- Roof: Composition
Condition
- Updated/Remodeled
- New construction: No
- Year built: 1960
Community & HOA
Community
- Security: None
HOA
- Has HOA: No
Location
- Region: Lubbock
Financial & listing details
- Price per square foot: $87/sqft
- Tax assessed value: $50,123
- Annual tax amount: $887
- Date on market: 8/21/2026
- Cumulative days on market: 15 days
- Listing terms: Cash,Conventional
- Road surface type: Paved
Estimated market value
Not available
Estimated sales range
Not available
Not available
Price history
| Date | Event | Price |
|---|---|---|
| 8/21/2026 | Listed for sale | $85,000-23.1%$87/sqft |
Source:  LBMLS #202611734 Report a problem LBMLS #202611734 Report a problem | ||
| 12/6/2024 | Listing removed | $110,500$113/sqft |
Source: LBMLS #202411162 Report a problem | ||
| 11/2/2024 | Listed for sale | $110,500+22.8%$113/sqft |
Source: LBMLS #202411162 Report a problem | ||
| 8/3/2024 | Listing removed | -- |
Source: LBMLS #202410648 Report a problem | ||
| 7/24/2024 | Listed for sale | $90,000$92/sqft |
Source: LBMLS #202410648 Report a problem | ||
Public tax history
| Year | Property taxes | Tax assessment |
|---|---|---|
| 2025 | $887 -2.6% | $50,123 |
| 2024 | $910 -1.1% | $50,123 +1.3% |
| 2023 | $920 -8.2% | $49,489 |
| 2022 | $1,002 +58% | $49,489 +66% |
| 2021 | $634 +39.9% | $29,811 +40.8% |
| 2020 | $453 -1.5% | $21,168 |
| 2019 | $460 +136.5% | $21,168 -27.6% |
| 2018 | $195 | $29,235 +9% |
| 2017 | $195 -13.2% | $26,815 |
| 2016 | $224 | $26,815 -1.4% |
| 2015 | $224 | $27,189 |
| 2014 | $224 | $27,189 |
| 2013 | -- | $27,189 |
| 2012 | -- | $27,189 |
| 2011 | -- | $27,189 |
| 2010 | -- | $27,189 |
| 2009 | -- | $27,189 |
| 2008 | -- | $27,189 -0.9% |
| 2007 | -- | $27,430 +22.2% |
| 2006 | -- | $22,438 |
| 2005 | -- | $22,438 |
| 2004 | -- | $22,438 -21.1% |
| 2003 | -- | $28,448 +6.7% |
| 2002 | $661 +0.2% | $26,651 |
| 2001 | $660 +28.1% | $26,651 +27.2% |
| 2000 | $515 | $20,951 |
Find assessor info on the county website
Monthly payment
Est. payment
Payment breakdown
Explore the cost of this home by adjusting the details. Changes won't be saved.Climate risks
Neighborhood: Parkway and Cherry Point
Nearby schools
Schools provided by the listing agent
- Elementary: Ervin
- Middle: Dunbar College Preparatory Academy
- High: Estacado
Source: LBMLS. This data may not be complete. We recommend contacting the local school district to confirm school assignments for this home.
Similar homes
- $100,0003 bd1 ba962 sqft2614 E Cornell St, Lubbock, TX 79403For Sale
 MLS ID #202611680, Antonio Herbert, HHomes, Inc.. LBMLS
 - $90,0004 bd2 ba1.1k sqft2722 E 9th St, Lubbock, TX 79403For Sale
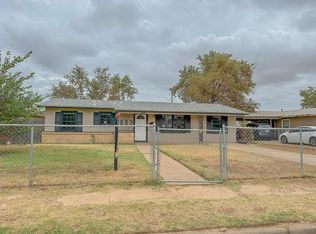 MLS ID #202609930, Rex Andrews, Keller Williams Realty. LBMLS
 - $95,0004 bd1 ba1.3k sqft3423 E Baylor St, Lubbock, TX 79403For Sale
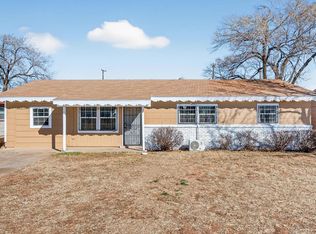 MLS ID #202611131, Cy Valdez, Better Homes and Gardens. LBMLS
 - $89,0002 bd1 ba1.1k sqft2628 E Cornell St, Lubbock, TX 79403For Sale
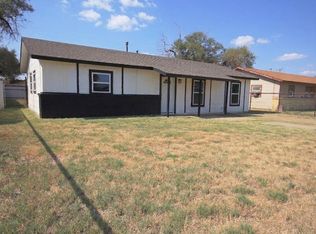 MLS ID #202611230, Sean Miller, Better Homes and Gardens. LBMLS
