Skip main navigation
Closed
  • $270,000

    1905 E 23rd St, Sterling, IL 61081

    4beds
    1,377sqft
    Single Family Residence
    Built in 1985
    -- sqft lot
    $276,200 Zestimate®
    $196/sqft
    $1,481 Estimated rent

    Home value

    $276,200

    $215,000 - $354,000

    $1,481/mo

    Zestimate® history
    Loading
    Loading...

    Owner options

    List your home for rent

    $1,481/mo

    Rent Zestimate®

    Find your next renter with Zillow Rental Manager. Plus, with online applications, you can quickly screen prospective tenants – for free.

    Learn more

    $1,481/mo

    Rent Zestimate®

    Refinance and save

    $1,938/mo

    Est. payment

    Refinancing to a lower rate could help reduce your monthly payments and save thousands over the life of the loan.

    See today's rates

    $1,938/mo

    Est. payment

    Explore your selling options

    Work with a Zillow partner agent

    Leverage their expertise and Zillow's premium Showcase listings to get your home seen by more buyers.

    Get started

    List with your own agent

    Get your home in front of millions of buyers by listing it on Zillow.

    Learn how to do it

    Sell it yourself

    Take full control of how buyers see your home on Zillow by listing For Sale by Owner (FSBO).

    List your home

    What's special

    Corner lotModern floor planCovered front patioBreakfast barLarge dining areaBack deckWorkshop area
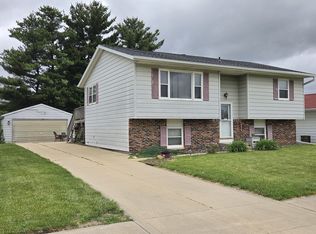
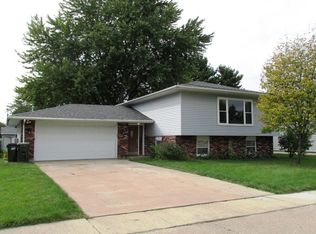
    Move right into this beautifully updated ranch in an excellent Sterling location! Inside you'll find a spacious living room that opens to a gorgeous, modern floor plan. The kitchen is a showstopper with stunning quartz countertops, all appliances included, a breakfast bar, and a large dining area that overlooks the back deck. The main floor also offers a convenient laundry room that doubles as a functional mudroom. Both bathrooms have been thoughtfully updated - the main features a walk-in shower, while the master suite offers a shower/tub combo. You'll love the beautiful white oak engineered hardwood flooring and new thick baseboards throughout the main level. Additional highlights include a covered front patio, back deck, whole house generator, radon mitigation system, water softener, and RO system - all included. Downstairs, the basement impresses with a large family room, a spacious non-conforming 4th bedroom, ping pong table and a workshop area with new flooring and insulation. Updates continue throughout with top-of-the-line Marvin windows, new electrical, and new doors. Situated on a corner lot on approximately .40 acres. This home has it all - don't miss your chance to make it yours!

    Zillow last checked:

    Listing updated:

    Listing courtesy of:

    Chandra Howard (815)625-3722,

    RE/MAX Sauk Valley,

    Ryne Howard 815-915-6022,

    RE/MAX Sauk Valley

    Bought with:

    Patricia Sword

    RE/MAX Sauk Valley

    Source: MRED as distributed by MLS GRID,MLS#: 12505699MLS Logo

    Facts & features

    Interior

    Bedrooms & bathrooms
    • Bedrooms: 4
    • Bathrooms: 2
    • Full bathrooms: 2
    Primary bedroom
    • Features: Bathroom (Full)
    • Level: Main
    • Area: 143 Square Feet
    • Dimensions: 13X11
    Bedroom 2
    • Level: Main
    • Area: 121 Square Feet
    • Dimensions: 11X11
    Bedroom 3
    • Level: Main
    • Area: 99 Square Feet
    • Dimensions: 11X9
    Bedroom 4
    • Level: Basement
    • Area: 208 Square Feet
    • Dimensions: 16X13
    Dining room
    • Level: Main
    • Area: 198 Square Feet
    • Dimensions: 18X11
    Family room
    • Level: Basement
    • Area: 286 Square Feet
    • Dimensions: 22X13
    Kitchen
    • Features: Kitchen (Eating Area-Breakfast Bar)
    • Level: Main
    • Area: 156 Square Feet
    • Dimensions: 13X12
    Laundry
    • Level: Main
    • Area: 88 Square Feet
    • Dimensions: 8X11
    Living room
    • Level: Main
    • Area: 224 Square Feet
    • Dimensions: 16X14
    Recreation room
    • Level: Basement
    • Area: 429 Square Feet
    • Dimensions: 39X11
    Other
    • Level: Basement
    • Area: 209 Square Feet
    • Dimensions: 19X11
    Heating
    • Natural Gas, Forced Air
    Cooling
    • Central Air
    Appliances
    • Included: Range, Microwave, Dishwasher, Refrigerator, Disposal, Water Purifier Owned, Water Softener
    • Laundry: Main Level
    Features
    • 1st Floor Bedroom, 1st Floor Full Bath, Open Floorplan, Separate Dining Room
    • Flooring: Hardwood
    • Basement: Partially Finished,Storage Space,Full
    Interior area
    • Total structure area: 0
    • Total interior livable area: 1,377 sqft

    Property

    Parking
    • Total spaces: 6
    • Parking features: Garage Door Opener, Yes, Garage Owned, Attached, Driveway, Owned, Garage
    • Attached garage spaces: 3
    • Has uncovered spaces: Yes
    Accessibility
    • Accessibility features: No Disability Access
    Features
    • Stories: 1
    • Patio & porch: Deck, Porch
    Lot
    • Dimensions: 125 x 137.54 x 125 x 137.60
    • Features: Corner Lot
    Details
    • Parcel number: 11154020320000
    • Special conditions: None
    • Other equipment: Water-Softener Owned, Ceiling Fan(s), Radon Mitigation System, Generator

    Construction

    Type & style
    • Home type: SingleFamily
    • Architectural style: Ranch
    • Property subtype: Single Family Residence
    Materials
    • Brick
    Condition
    • New construction: No
    • Year built: 1985
    • Major remodel year: 2024

    Utilities & green energy

    • Sewer: Public Sewer
    • Water: Public

    Community & neighborhood

    Location
    • Region: Sterling

    HOA & financial

    HOA
    • Services included: None

    Other

    Other facts
    • Listing terms: VA
    • Ownership: Fee Simple

    Price history

    DateEventPrice
    2/27/2026Sold$270,000-3.6%$196/sqft
    Source: MRED as distributed by MLS GRID #12505699 Report a problem
    1/30/2026Contingent$280,000$203/sqft
    Source: MRED as distributed by MLS GRID #12505699 Report a problem
    1/26/2026Listed for sale$280,000$203/sqft
    Source: MRED as distributed by MLS GRID #12505699 Report a problem
    1/22/2026Contingent$280,000$203/sqft
    Source: MRED as distributed by MLS GRID #12505699 Report a problem
    1/12/2026Price change$280,000-3.4%$203/sqft
    Source: MRED as distributed by MLS GRID #12505699 Report a problem
    11/7/2025Price change$290,000-6.1%$211/sqft
    Source: MRED as distributed by MLS GRID #12505699 Report a problem
    10/28/2025Listed for sale$309,000+54.5%$224/sqft
    Source: MRED as distributed by MLS GRID #12505699 Report a problem
    8/21/2023Sold$200,000+14.4%$145/sqft
    Source: MRED as distributed by MLS GRID #11849158 Report a problem
    8/7/2023Contingent$174,900$127/sqft
    Source: MRED as distributed by MLS GRID #11849158 Report a problem
    8/2/2023Listed for sale$174,900$127/sqft
    Source: MRED as distributed by MLS GRID #11849158 Report a problem

    Public tax history

    YearProperty taxesTax assessment
    2024$5,798 +73%$66,604 +32.5%
    2023$3,351 -1.9%$50,258 +4.5%
    2022$3,415 -2.3%$48,084 +6%
    2021$3,495 -0.7%$45,345 +3.6%
    2020$3,521 -1.2%$43,756 +1.8%
    2019$3,563 +1%$42,962 -0.2%
    2018$3,527 +0%$43,031 +0.7%
    2017$3,525 +3.8%$42,736 +3.3%
    2016$3,396 +3.6%$41,359 -2.7%
    2015$3,279 +1%$42,495 +2.3%
    2014$3,246 -1%$41,552 -2.2%
    2013$3,279 -1.6%$42,495
    2012$3,331 +908.3%$42,495 -2.6%
    2011$330 -90.2%$43,646 -1.6%
    2010$3,359 -15%$44,342 -17.2%
    2009$3,949 -1.3%$53,563 +1.2%
    2008$4,000 +1.5%$52,917 +4.3%
    2007$3,940 $50,712 +2.9%
    2005-- $49,264

    Find assessor info on the county website

    Neighborhood: 61081

    Nearby schools

    GreatSchools rating
    Schools provided by the listing agent
    • District: 5

    Source: MRED as distributed by MLS GRID. This data may not be complete. We recommend contacting the local school district to confirm school assignments for this home.

    Get pre-qualified for a loan
    At Zillow Home Loans, we can pre-qualify you in as little as 5 minutes with no impact to your credit score.

    An equal housing lender. NMLS #10287.