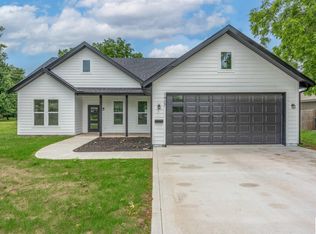
Extra lotGranite-look countertopsBuilt-in storage solutionsTwo bedroomsOne bathroomOne car carportShed for storage
This single-story home in Sedalia, MO offers a thoughtful layout that maximizes space and functionality. The property features two bedrooms and one bathroom. The open-concept living area is brightened by large windows, allowing natural light to flood the space. The kitchen boasts white cabinetry, granite-look countertops, and a movable island, perfect for meal preparation or casual dining. The living room is spacious, accommodating comfortable seating and entertainment options. Both bedrooms feature vinyl flooring and ample natural light. The bathroom showcases a modern design with subway tile and a decorative inset shelf. A dedicated laundry room with full-sized appliances adds convenience. Throughout the home, Vinyl floors and neutral wall colors create a cohesive, contemporary aesthetic. Ceiling fans with remote controls in multiple rooms provide additional comfort and functionality. The efficient use of space, including built-in storage solutions, makes this compact home feel larger than its square footage suggests. Located at 1905 E Sixth St, this property offers a blend of modern amenities and practical design in a cozy package. Comes with an extra lot, shed for storage and a one car carport. A NEW ROOF was installed on 03/27/26 . Sellers are motivated! Bring your offers!
261 days
|
219
|
22
|
Zillow last checked:
Listing updated:
Listed by:
Dennis Hagen660-221-1200,
RE/MAX of Sedalia660-826-9911
Source: WCAR MO,MLS#: 101719
Loading...
Facts & features
Interior
Bedrooms & bathrooms
Bedrooms: 2
Bathrooms: 1
Full bathrooms: 1
Primary bedroom
Level: Main
Area: 129.8
Dimensions: 11.8 x 11
Bedroom 2
Area: 113.3
Dimensions: 10.3 x 11
Kitchen
Description: All Kitchen Appliances
Features: Cabinets Wood
Level: Main
Area: 173.77
Dimensions: 15.11 x 11.5
Living room
Level: Main
Area: 224
Dimensions: 16 x 14
Heating
Forced Air, Natural Gas
Cooling
Central Air, Electric
Appliances
Included: Dishwasher, Electric Oven/Range, Refrigerator, Electric Water Heater
Laundry: Main Level
Features
Flooring: Vinyl
Windows: Combination, Drapes/Curtains/Rods: Some Stay
Explore the cost of this home by adjusting the details. Changes won't be saved.
Principal & interest
$1,547
Mortgage insurance
$0
Property taxes
$170
Home insurance
$105
HOA fees
$0
Utilities
Not included
All calculations are estimates and provided by Zillow, Inc. for informational purposes only. Actual amounts may vary.
HOA fees may include property taxes on listings classified as Co-Ops. Contact the listing agent and/or owner for fee details.
Mortgage interest rates are dependent on a number of factors, including credit score, down payment, and repayment length. Interest rate data provided by Zillow Group Marketplace, Inc. as of 1/1/1970 from various mortgage lenders with which we have lead or other similar arrangements; the Estimated Payment is an average of those rates.
See how much you could borrow to make a competitive offer.