Rare find and turnkey including a Grand piano that welcomes you to this remarkable mountain retreat, boasting an impressive entryway with a custom stained-glass window and water feature. The great room captures attention with its soaring vaulted ceiling and wood beams, anchored by a grand stone fireplace. Floor-to-ceiling glass windows offer breathtaking panoramic views of the surrounding landscape. Entertain effortlessly with formal dining space and seamless access to covered decks, perfect for outdoor seating. The kitchen is a chef's dream, featuring a stone-accented breakfast bar, granite countertops, and a sizable island complete with butcher block countertop and prep sink, and large walk-in pantry. A spacious laundry room adds convenience to everyday living. Throughout the home, discover unique touches including additional stained-glass windows, wooden bathroom vanities, and timeless fixture selections. The generous primary suite offers a tranquil retreat and an expansive walk-in closet. The spacious primary bathroom offers separate vanities, large walk-in shower, radiant heat flooring and private water closet. There is a comfortable guest room ensuite on the main level with patio access. Walk downstairs for abundant entertainment options with a large family room featuring a wet bar, fireplace, and theater room that seats nine. There is also an indoor shuffleboard court and a dedicated wine room, as well as another guest suite with full bathroom. The oversized garage boasts epoxy flooring and RV garage, while a paver driveway and landscaping add to the home's curb appeal. Experience the epitome of mountain living with this exceptional property, where every detail has been carefully crafted for comfort and style. Everything you see will convey at close of escrow except the mountain lion on the shelf in the great room will be removed prior to close of escrow.
Additional bonus is prepaid Solar Systems. Required Membership must be purchased minimum Trailhead (non-golf) for $7,500.00 at close of escrow and monthly dues thereafter.
Closed
$1,800,000
1905 E Desert Mimosa Dr, Payson, AZ 85541
3beds
4,833sqft
Single Family Residence
Built in 2006
0.9 Acres Lot
$1,866,200 Zestimate®
$372/sqft
$5,204 Estimated rent
Home value
$1,866,200
$1.74M - $2.02M
$5,204/mo
Zestimate® history
Owner options
List your home for rent
$5,204/mo
Rent Zestimate®
Find your next renter with Zillow Rental Manager. Plus, with online applications, you can quickly screen prospective tenants – for free.
$5,204/mo
Rent Zestimate®
Refinance and save
$8,955/mo
Est. payment
Refinancing to a lower rate could help reduce your monthly payments and save thousands over the life of the loan.
$8,955/mo
Est. payment
Explore your selling options
Work with a Zillow partner agent
Leverage their expertise and Zillow's premium Showcase listings to get your home seen by more buyers.
Get startedList with your own agent
Get your home in front of millions of buyers by listing it on Zillow.
Learn how to do itSell it yourself
Take full control of how buyers see your home on Zillow by listing For Sale by Owner (FSBO).
List your homeWhat's special
Zillow last checked:
Listing updated:
Listed by:
Kristin H Croak 928-970-0634,
ERA YOUNG REALTY-PAYSON
Source: CAAR,MLS#: 90003
Facts & features
Interior
Bedrooms & bathrooms
- Bedrooms: 3
- Bathrooms: 4
- Full bathrooms: 2
- 3/4 bathrooms: 1
- 1/2 bathrooms: 1
Rooms
- Room types: Foyer/Entry, Potential Bedroom, Study/Office/Den, Family Room, Media Room, Work Room
Heating
- Electric, Heat Pump
Cooling
- Central Air, Heat Pump, Ceiling Fan(s)
Appliances
- Included: Dryer, Washer
- Laundry: Laundry Room
Features
- Breakfast Bar, Eat-in Kitchen, Vaulted Ceiling(s), Wet Bar, Pantry, Walk In Pantry, Master Main Floor, High Speed Internet, Wired for Sound
- Flooring: Carpet, Tile, Wood, Concrete
- Windows: Double Pane Windows
- Basement: Finished,Walk-Out Access
- Has fireplace: Yes
- Fireplace features: Wood Burning Stove, Living Room, Gas, Great Room, Two or More
Interior area
- Total structure area: 4,833
- Total interior livable area: 4,833 sqft
Property
Parking
- Total spaces: 3
- Parking features: Garage Door Opener, Attached, Covered RV Parking
- Attached garage spaces: 3
Features
- Patio & porch: Porch, Covered, Patio
- Exterior features: Outdoor Grill, Drip System
- Has view: Yes
- View description: Panoramic, Mountain(s)
Lot
- Size: 0.9 Acres
- Features: Landscaped, Many Trees, Tall Pines on Lot, Hill Top
Details
- Parcel number: 30287821
- Zoning: Residential
- Other equipment: Satellite Dish
Construction
Type & style
- Home type: SingleFamily
- Architectural style: Multi Level
- Property subtype: Single Family Residence
Materials
- Stone, Wood Frame, Wood Siding
- Roof: Asphalt
Condition
- Year built: 2006
Community & HOA
Community
- Features: Putting Greens, Rental Restrictions
- Security: Smoke Detector(s), Security System
- Subdivision: Chaparral Pines
HOA
- Has HOA: Yes
- Amenities included: Pool, Clubhouse, Spa/Hot Tub, Gated, Golf Course, Health Facilities, Tennis Court(s), Sauna
- Services included: Security
- HOA fee: $535 quarterly
Location
- Region: Payson
Financial & listing details
- Price per square foot: $372/sqft
- Tax assessed value: $1,769,626
- Annual tax amount: $11,025
- Date on market: 3/29/2024
- Listing terms: Cash,Conventional
- Road surface type: Asphalt
Price history
| Date | Event | Price |
|---|---|---|
| 10/3/2024 | Sold | $1,800,000-8.6%$372/sqft |
Source:  CAAR #90003 Report a problem CAAR #90003 Report a problem | ||
| 8/16/2024 | Pending sale | $1,968,888$407/sqft |
Source: CAAR #90003 Report a problem | ||
| 3/29/2024 | Listed for sale | $1,968,888+109.5%$407/sqft |
Source: CAAR #90003 Report a problem | ||
| 12/21/2012 | Sold | $940,000$194/sqft |
Source:  ARMLS #4855973 Report a problem ARMLS #4855973 Report a problem | ||
Public tax history
| Year | Property taxes | Tax assessment |
|---|---|---|
| 2026 | $11,219 -1.5% | $176,963 +1.3% |
| 2025 | $11,385 +3.3% | $174,763 +10.2% |
| 2024 | $11,025 +3.2% | $158,555 |
| 2023 | $10,686 +6.5% | -- |
| 2022 | $10,031 +4.1% | -- |
| 2021 | $9,638 +9.5% | -- |
| 2019 | $8,804 +7.3% | -- |
| 2018 | $8,207 +2.1% | -- |
| 2017 | $8,037 | -- |
| 2016 | $8,037 +7.2% | -- |
| 2015 | $7,501 | -- |
| 2014 | -- | -- |
| 2013 | -- | $58,077 -18.5% |
| 2012 | -- | $71,222 -18.5% |
| 2011 | -- | $87,384 -10.9% |
| 2010 | -- | $98,056 |
| 2009 | -- | -- |
| 2007 | -- | -- |
| 2006 | $1,495 | -- |
Find assessor info on the county website
Neighborhood: 85541
Nearby homes
- $1,576,8004 bd4 ba4k sqft1906 E Cliff Rose Dr, Payson, AZ 85541Off Market

- $963,3003 bd2 ba2.9k sqft1906 E Desert Mimosa Dr, Payson, AZ 85541Off Market

- $1,019,600-- bd-- ba2.8k sqft1908 E Desert Mimosa Dr, Payson, AZ 85541Off Market
- $1,650,0004 bd4 ba3.6k sqft1007 N Rosewood Cir, Payson, AZ 85541Sold
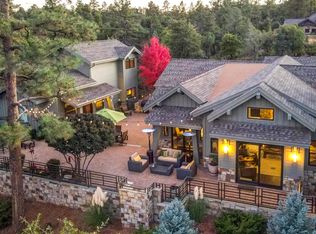
- $---- bd-- ba-- sqft1902 E Desert Mimosa Dr, Payson, AZ 85541Off Market
- $1,355,600-- bd-- ba3.6k sqft1101 N Coneflower Cir, Payson, AZ 85541Off Market
- $947,6003 bd4 ba2.4k sqft1104 N Coneflower Cir, Payson, AZ 85541Off Market
- $---- sqft1901 E Desert Mimosa Dr, Payson, AZ 85541Off Market
Nearby schools
GreatSchools rating
- NAPayson Elementary SchoolGrades: K-2Distance: 1.3 mi
- 5/10Rim Country Middle SchoolGrades: 6-8Distance: 2.6 mi
- 4/10Payson High SchoolGrades: 9-12Distance: 2.8 mi


Get pre-qualified for a loan
At Zillow Home Loans, we can pre-qualify you in as little as 5 minutes with no impact to your credit score.An equal housing lender. NMLS #10287.
- Arizona
- Gila County
- Payson
- 85541
- 1905 E Desert Mimosa Dr
Nearby cities
Nearby zip codes
Other Payson Topics
