*NEW ROOF TO BE INSTALLED PRIOR TO CLOSING* Welcome Home! This beautifully designed 4-bedroom, 3-bathroom home with a versatile flex room offers the perfect blend of space, style, and comfort in the sought-after Fox Wood at Trinity community. From the moment you step inside, you’ll be captivated by the open floor plan, soaring ceilings, and transom windows that flood the home with natural light. The spacious family room features triple pocket sliders that seamlessly connect to the screened-in patio and pool, providing breathtaking views all day long. The backyard oasis is surrounded by mature landscaping and privacy hedges—perfect for relaxing or entertaining. And when the temperatures dip, cozy up by the charming fireplace for a warm and inviting atmosphere. The primary suite is a true retreat, offering ample space, dual walk-in closets, a soaking tub, a separate shower, dual vanities, and a private water closet. Plus, enjoy direct access to the pool area through sliding glass doors. The secondary bedrooms are generously sized, each featuring walk-in closets, while Bedroom 4 boasts its own en-suite bath with patio access—ideal for keeping wet feet out of the main living areas! Designed for both elegance and functionality, the formal dining room and flex space are adorned with stylish plantation shutters, enhancing both the home’s interior charm and its curb appeal. Situated on a spacious 0.24-acre lot, the property is fully enclosed with white PVC picket fencing and showcases lush landscaping with mature trees, shrubs, and seasonal blooms for added beauty and privacy. Recent updates include luxury vinyl plank flooring (2023) and a full interior repaint (2023), while a new A/C was installed in 2021. Located in the gated Fox Wood community, residents enjoy two secure entrances, on-site security, and fantastic amenities, including two parks with playgrounds, a basketball court, soccer field, street hockey pad, and pavilions. Convenience is at your doorstep, with top-rated schools, medical facilities, shopping, dining, and entertainment just minutes away. Trinity Elementary School is only .7mile from the house. Don’t miss out on this incredible home—schedule your private showing today!
Sold for $555,000
$555,000
1905 FIREFERN COURT, TRINITY, FL 34655
4beds
2,642sqft
Single Family Residence
Built in 2003
10,640 Square Feet Lot
$527,900 Zestimate®
$210/sqft
$3,356 Estimated rent
Home value
$527,900
$475,000 - $586,000
$3,356/mo
Zestimate® history
Owner options
List your home for rent
$3,356/mo
Rent Zestimate®
Find your next renter with Zillow Rental Manager. Plus, with online applications, you can quickly screen prospective tenants – for free.
$3,356/mo
Rent Zestimate®
Refinance and save
$4,175/mo
Est. payment
Refinancing to a lower rate could help reduce your monthly payments and save thousands over the life of the loan.
$4,175/mo
Est. payment
Explore your selling options
Work with a Zillow partner agent
Leverage their expertise and Zillow's premium Showcase listings to get your home seen by more buyers.
Get startedList with your own agent
Get your home in front of millions of buyers by listing it on Zillow.
Learn how to do itSell it yourself
Take full control of how buyers see your home on Zillow by listing For Sale by Owner (FSBO).
List your homeWhat's special
Flex spaceScreened-in patio and poolEn-suite bathWhite pvc picket fencingOpen floor planFull interior repaintTransom windows
Zillow last checked:
Listing updated:
Listed by:
Stacey Dirksz 727-534-4471,
RE/MAX CHAMPIONS 727-807-7887
Bought with:
Juan Magria, 3138800
FUTURE HOME REALTY INC
Source: Stellar MLS,MLS#: W7874223 Originating MLS: West Pasco
Originating MLS: West Pasco
Facts & features
Interior
Bedrooms & bathrooms
- Bedrooms: 4
- Bathrooms: 3
- Full bathrooms: 3
Rooms
- Room types: Den/Library/Office
Primary bedroom
- Features: Ceiling Fan(s), En Suite Bathroom, Walk-In Closet(s)
- Level: First
Bedroom 2
- Features: Ceiling Fan(s), Walk-In Closet(s)
- Level: First
Bedroom 3
- Features: Ceiling Fan(s), Walk-In Closet(s)
- Level: First
Bedroom 4
- Features: Ceiling Fan(s), En Suite Bathroom, Walk-In Closet(s)
- Level: First
Primary bathroom
- Features: Exhaust Fan, Garden Bath, Tub with Separate Shower Stall, Water Closet/Priv Toilet, Linen Closet
- Level: First
Bathroom 2
- Features: Tub With Shower
- Level: First
Bathroom 3
- Features: En Suite Bathroom, Tub With Shower
- Level: First
Den
- Level: First
Kitchen
- Features: Breakfast Bar, Pantry
- Level: First
Laundry
- Level: First
Living room
- Features: Ceiling Fan(s)
- Level: First
Heating
- Central, Natural Gas
Cooling
- Central Air
Appliances
- Included: Dishwasher, Disposal, Gas Water Heater, Microwave, Range, Refrigerator
- Laundry: Inside, Laundry Room
Features
- Ceiling Fan(s), Crown Molding, Eating Space In Kitchen, Kitchen/Family Room Combo, Open Floorplan, Solid Surface Counters, Solid Wood Cabinets, Split Bedroom, Thermostat, Vaulted Ceiling(s), Walk-In Closet(s)
- Flooring: Ceramic Tile, Vinyl
- Doors: Sliding Doors
- Windows: Blinds, Rods, Shutters, Window Treatments, Hurricane Shutters
- Has fireplace: Yes
- Fireplace features: Gas
Interior area
- Total structure area: 3,236
- Total interior livable area: 2,642 sqft
Property
Parking
- Total spaces: 2
- Parking features: Driveway, Garage Door Opener
- Attached garage spaces: 2
- Has uncovered spaces: Yes
Features
- Levels: One
- Stories: 1
- Patio & porch: Covered, Rear Porch, Screened
- Exterior features: Irrigation System, Rain Gutters, Sidewalk
- Has private pool: Yes
- Pool features: Child Safety Fence, Gunite, In Ground, Screen Enclosure
- Fencing: Vinyl
Lot
- Size: 10,640 Square Feet
- Features: Cul-De-Sac, Landscaped, Oversized Lot, Sidewalk
- Residential vegetation: Mature Landscaping, Trees/Landscaped
Details
- Parcel number: 3126170100000008700
- Zoning: MPUD
- Special conditions: None
Construction
Type & style
- Home type: SingleFamily
- Architectural style: Florida
- Property subtype: Single Family Residence
Materials
- Block, Stucco
- Foundation: Slab
- Roof: Shingle
Condition
- New construction: No
- Year built: 2003
Details
- Builder model: Corsica V
- Builder name: M/I Homes
Utilities & green energy
- Sewer: Public Sewer
- Water: Public
- Utilities for property: BB/HS Internet Available, Cable Connected, Electricity Connected, Fire Hydrant, Natural Gas Connected, Public, Sewer Connected, Street Lights, Water Connected
Community & HOA
Community
- Features: Deed Restrictions, Dog Park, Gated Community - No Guard, Playground, Pool, Sidewalks
- Security: Gated Community, Smoke Detector(s)
- Pet fee: $0 monthly
- Subdivision: FOX WOOD PH 06
HOA
- Has HOA: Yes
- Amenities included: Basketball Court, Fence Restrictions, Gated, Park, Playground, Security
- Services included: Common Area Taxes, Security
- HOA fee: $138 monthly
- HOA name: Management & Associates
- HOA phone: 813-433-2000
- Second HOA name: Trinity Master HOA
- Second HOA phone: 800-647-0055
Location
- Region: New Port Richey
Financial & listing details
- Price per square foot: $210/sqft
- Tax assessed value: $504,772
- Annual tax amount: $4,202
- Date on market: 4/4/2025
- Cumulative days on market: 31 days
- Listing terms: Cash,Conventional
- Ownership: Fee Simple
- Total actual rent: 0
- Electric utility on property: Yes
- Road surface type: Paved
Price history
| Date | Event | Price |
|---|---|---|
| 6/13/2025 | Sold | $555,000-1.8%$210/sqft |
Source:  Stellar MLS #W7874223 Report a problem Stellar MLS #W7874223 Report a problem | ||
| 5/6/2025 | Pending sale | $565,000$214/sqft |
Source: Stellar MLS #W7874223 Report a problem | ||
| 4/4/2025 | Listed for sale | $565,000+121.7%$214/sqft |
Source: Stellar MLS #W7874223 Report a problem | ||
| 7/10/2003 | Sold | $254,800$96/sqft |
Source: Public Record Report a problem | ||
Public tax history
| Year | Property taxes | Tax assessment |
|---|---|---|
| 2025 | $4,304 +2.4% | $278,940 +2.9% |
| 2024 | $4,202 +3.8% | $271,080 |
| 2023 | $4,049 +11% | $271,080 +3% |
| 2022 | $3,646 +1.9% | $263,190 +6.1% |
| 2021 | $3,580 +1.6% | $248,090 +1.4% |
| 2020 | $3,524 +1.7% | $244,670 +2.3% |
| 2019 | $3,466 | $239,170 +1.9% |
| 2018 | $3,466 +1.8% | $234,715 |
| 2017 | $3,403 +0.4% | $234,715 +4.2% |
| 2016 | $3,389 +0.4% | $225,159 +0.7% |
| 2015 | $3,375 +2.7% | $223,594 -5.2% |
| 2014 | $3,287 | $235,962 +7% |
| 2013 | -- | $220,598 +2.7% |
| 2012 | -- | $214,888 -5.3% |
| 2011 | -- | $226,834 -3.8% |
| 2010 | -- | $235,836 -13.3% |
| 2009 | -- | $271,927 -14.2% |
| 2008 | -- | $317,003 -8.6% |
| 2007 | -- | $346,989 +4.6% |
| 2006 | -- | $331,817 +25% |
| 2005 | -- | $265,365 +16.9% |
| 2004 | -- | $227,090 +491.6% |
| 2003 | -- | $38,383 -6.1% |
| 2002 | -- | $40,883 |
Find assessor info on the county website
Neighborhood: Trinity
Nearby homes
- $563,5004 bd3 ba2.6k sqft1901 Firefern Ct, New Port Richey, FL 34655Off Market
- $634,4004 bd3 ba2.6k sqft1826 Cardamon Dr, New Port Richey, FL 34655Off Market
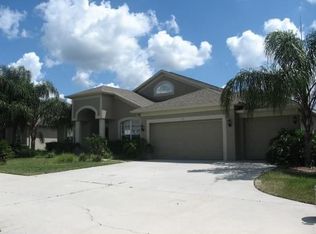
- $679,2006 bd4 ba3.5k sqft1909 Firefern Ct, New Port Richey, FL 34655Off Market
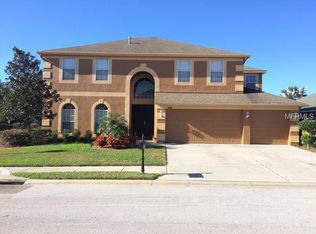
- $379,7003 bd2 ba1.6k sqft10527 Peppergrass Ct, New Port Richey, FL 34655Off Market
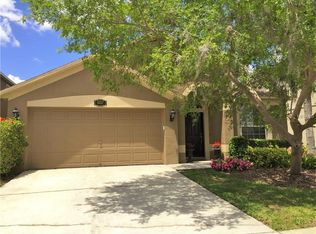
- $589,0004 bd4 ba2.9k sqft1900 Firefern Ct, New Port Richey, FL 34655Off Market
- $489,1005 bd3 ba2.2k sqft10523 Peppergrass Ct, New Port Richey, FL 34655Off Market
- $672,6004 bd3 ba2.5k sqft1832 Cardamon Dr, New Port Richey, FL 34655Off Market
- $566,9004 bd3 ba2.5k sqft1820 Cardamon Dr, New Port Richey, FL 34655Off Market
Nearby schools
GreatSchools rating
- 9/10Trinity Elementary SchoolGrades: PK-5Distance: 0.4 mi
- 8/10Seven Springs Middle SchoolGrades: 6-8Distance: 2 mi
- 7/10James W. Mitchell High SchoolGrades: 9-12Distance: 1.8 mi
Schools provided by the listing agent
- Elementary: Trinity Elementary-PO
- Middle: Seven Springs Middle-PO
- High: J.W. Mitchell High-PO
Source: Stellar MLS. This data may not be complete. We recommend contacting the local school district to confirm school assignments for this home.
Get a cash offer in 3 minutes
Find out how much your home could sell for in as little as 3 minutes with a no-obligation cash offer.
Estimated market value
$527,900
Get a cash offer in 3 minutes
Find out how much your home could sell for in as little as 3 minutes with a no-obligation cash offer.
Estimated market value
$527,900
- Florida
- Pasco County
- New Port Richey
- 34655
- Trinity
- 1905 FIREFERN COURT
