
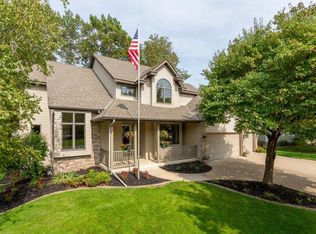
Classic elegance meets modern luxury in this turn-key executive home located only 4 miles from Mayo Clinic. Discover sophisticated living in this stunning, expansive 6 bedroom, 3.5 bath home spanning approximately 4500 square feet. This residence seamlessly blends timeless, classic architectural design with a completely modern and meticulously upgraded interior. The gourmet kitchen is a chef’s dream with custom cabinetry, high-end stainless steel appliances, large marble island, quartz countertops, 3 ovens, gas stove top and built-in wine cooler. The main floor features both formal and informal dining areas perfect for entertaining and a stunning, custom 3-way gas fireplace. There is also a spacious office with custom shelving, a large main floor laundry room with a brand new washer and dryer and a stylish half bath. New composite decking was installed the summer of 2025. On the 2nd floor you will enjoy 4 spacious bedrooms with walk-in closets, a full bathroom with tub/shower combo and an incredible master suite with a huge, custom walk-in closet and a recently remodeled master bath. A unique and valuable asset of this property is the fully independent apartment located in the walkout lower level. This private space includes: 2 spacious bedrooms, a kitchen with a large marble island, stainless steel appliances, a built in beverage cooler in addition to a dining area and a large living room with a custom gas fireplace. There is also a full bathroom with a walk-in shower, a washer dryer combo unit and a brick patio area overlooking the private, wooded backyard. This space has a private entrance in the back which ensures privacy and autonomy for occupants. This space has been used as an Airbnb rental for additional income averaging $2000/month. There is a shed in the backyard for additional storage and a 2-car garage with built-in shelving. This rare offering of classic beauty, modern luxury, and exceptional versatility is a must-see. Don't miss your chance to own a truly exceptional property.
Active
Price cut: $20K (4/14)
$709,900
1905 Glendale Hills Dr NE, Rochester, MN 55906
6beds
4,398sqft
Single Family
Built in 1998
0.26 Acres Lot
$-- Zestimate®
$161/sqft
$-- HOA
What's special
Stylish half bathTimeless classic architectural designLarge marble islandNew composite deckingHigh-end stainless steel appliancesRecently remodeled master bathGas stove top
- 115 days |
- 419 |
- 24 |
Zillow last checked:
Listing updated:
Listed by:
Christopher Stjernholm 651-498-0203,
Trelora Realty, Inc
Source: NorthstarMLS as distributed by MLS GRID,MLS#: 7033296
Loading...
Facts & features
Interior
Bedrooms & bathrooms
- Bedrooms: 6
- Bathrooms: 4
- Full bathrooms: 3
- 1/2 bathrooms: 1
Bedroom
- Level: Upper
- Area: 260 Square Feet
- Dimensions: 20X13
Bedroom 2
- Level: Upper
- Area: 154 Square Feet
- Dimensions: 11X14
Bedroom 3
- Level: Upper
- Area: 120 Square Feet
- Dimensions: 10X12
Bedroom 4
- Level: Upper
- Area: 140 Square Feet
- Dimensions: 10X14
Den
- Level: Upper
- Area: 168 Square Feet
- Dimensions: 12X14
Dining room
- Level: Main
- Area: 260 Square Feet
- Dimensions: 20X13
Family room
- Level: Lower
- Area: 420 Square Feet
- Dimensions: 28X15
Kitchen
- Level: Main
- Area: 195 Square Feet
- Dimensions: 15X13
Laundry
- Area: 96 Square Feet
- Dimensions: 12X8
Living room
- Level: Main
- Area: 255 Square Feet
- Dimensions: 17X15
Heating
- Forced Air
Cooling
- Central Air
Appliances
- Included: Dishwasher, Disposal, Dryer, Microwave, Range, Refrigerator, Wall Oven, Washer, Water Softener Owned
- Laundry: Main Level
Features
- Basement: Block,Finished,Full
- Number of fireplaces: 1
- Fireplace features: Gas
Interior area
- Total structure area: 4,494
- Total interior livable area: 4,398 sqft
- Finished area above ground: 2,891
- Finished area below ground: 1,507
Property
Parking
- Total spaces: 2
- Parking features: Attached, Concrete, Garage Door Opener
- Attached garage spaces: 2
- Has uncovered spaces: Yes
Accessibility
- Accessibility features: None
Features
- Levels: Modified Two Story
- Stories: 2
- Fencing: Partial
Lot
- Size: 0.26 Acres
- Dimensions: 79 x 145
Details
- Foundation area: 1603
- Parcel number: 731933055890
- Zoning description: Residential-Single Family
Construction
Type & style
- Home type: SingleFamily
- Property subtype: Single Family
Materials
- Other, Brick
- Roof: Asphalt
Condition
- New construction: No
- Year built: 1998
Utilities & green energy
- Gas: Natural Gas
- Sewer: City Sewer/Connected
- Water: City Water/Connected
Community & HOA
Community
- Subdivision: Northern Heights North 2nd Sub
HOA
- Has HOA: No
Location
- Region: Rochester
Financial & listing details
- Price per square foot: $161/sqft
- Tax assessed value: $664,100
- Annual tax amount: $9,200
- Date on market: 3/16/2026
Estimated market value
Not available
Estimated sales range
Not available
Not available
Price history
| Date | Event | Price |
|---|---|---|
| 4/14/2026 | Price change | $709,900-2.7%$161/sqft |
Source: | ||
| 3/16/2026 | Price change | $729,900+0.1%$166/sqft |
Source: | ||
| 11/24/2025 | Listed for sale | $729,000+62%$166/sqft |
Source: Owner Report a problem | ||
| 3/24/2021 | Listing removed | -- |
Source: Owner Report a problem | ||
| 11/4/2017 | Listing removed | $3,325$1/sqft |
Source: Owner Report a problem | ||
| 10/5/2017 | Listed for rent | $3,325$1/sqft |
Source: Owner Report a problem | ||
| 12/2/2016 | Listing removed | $450,000$102/sqft |
Source: RE/MAX Results Report a problem | ||
| 8/5/2016 | Price change | $450,000-6.2%$102/sqft |
Source: RE/MAX Results - Rochester #4066831 Report a problem | ||
| 5/14/2016 | Price change | $479,900-2%$109/sqft |
Source: Owner Report a problem | ||
| 3/25/2016 | Price change | $489,900-1.8%$111/sqft |
Source: Edina Realty, Inc., a Berkshire Hathaway affiliate #4066831 Report a problem | ||
| 12/14/2015 | Price change | $499,000-2%$113/sqft |
Source: Edina Realty, Inc., a Berkshire Hathaway affiliate #4066831 Report a problem | ||
| 10/16/2015 | Price change | $509,000-2.1%$116/sqft |
Source: Edina Realty, Inc., a Berkshire Hathaway affiliate #4066831 Report a problem | ||
| 4/28/2015 | Price change | $519,900-1.9%$118/sqft |
Source: Owner Report a problem | ||
| 3/5/2015 | Price change | $529,900-1.9%$120/sqft |
Source: Owner Report a problem | ||
| 2/26/2015 | Price change | $539,900+2.9%$123/sqft |
Source: Owner Report a problem | ||
| 2/24/2015 | Listed for sale | $524,900+5%$119/sqft |
Source: Owner Report a problem | ||
| 6/30/2014 | Listing removed | $499,900$114/sqft |
Source: Owner Report a problem | ||
| 6/3/2014 | Listed for sale | $499,900+5.2%$114/sqft |
Source: Owner Report a problem | ||
| 6/12/2006 | Sold | $475,000$108/sqft |
Source: Public Record Report a problem | ||
Public tax history
| Year | Property taxes | Tax assessment |
|---|---|---|
| 2025 | $9,166 +15.9% | $664,100 +5.5% |
| 2024 | $7,906 | $629,300 +4% |
| 2023 | -- | $605,200 +3% |
| 2022 | $6,948 -4.4% | $587,400 +16.5% |
| 2021 | $7,268 -2.7% | $504,200 -3.6% |
| 2020 | $7,470 +3.8% | $522,800 +3.9% |
| 2019 | $7,200 | $503,200 +7.7% |
| 2017 | $7,200 +9.3% | $467,300 +3.5% |
| 2016 | $6,586 | $451,600 -9.8% |
| 2015 | $6,586 -11.8% | $500,400 -1% |
| 2014 | $7,466 +10.5% | $505,600 +3.1% |
| 2012 | $6,756 | $490,300 -0.5% |
| 2011 | -- | $492,600 -5.7% |
| 2010 | $6,736 -0.9% | $522,200 -0.4% |
| 2008 | $6,794 | $524,500 |
Find assessor info on the county website
Monthly payment
Est. payment$--/mo
Payment breakdown
Explore the cost of this home by adjusting the details. Changes won't be saved.All calculations are estimates and provided by Zillow, Inc. for informational purposes only. Actual amounts may vary.
HOA fees may include property taxes on listings classified as Co-Ops. Contact the listing agent and/or owner for fee details.
Mortgage interest rates are dependent on a number of factors, including credit score, down payment, and repayment length. Interest rate data provided by Zillow Group Marketplace, Inc. as of 1/1/1970 from various mortgage lenders with which we have lead or other similar arrangements; the Estimated Payment is an average of those rates.
See how much you could borrow to make a competitive offer.
Climate risks
Neighborhood: Glendale
Nearby schools
GreatSchools rating
- NAChurchill Elementary SchoolGrades: PK-2Distance: 0.7 mi
- 5/10Kellogg Middle SchoolGrades: 6-8Distance: 1.1 mi
- 8/10Century Senior High SchoolGrades: 9-12Distance: 0.7 mi
Schools provided by the listing agent
- Elementary: Churchill-Hoover
- Middle: Kellogg
- High: Century
Source: NorthstarMLS as distributed by MLS GRID. This data may not be complete. We recommend contacting the local school district to confirm school assignments for this home.
A local agent can set up tours, give advice and negotiate with sellers.
A local lender can help you make sure your offer is ready when you are.
- Minnesota
- Olmsted County
- Rochester
- 55906
- Glendale
- 1905 Glendale Hills Dr NE