Skip main navigation
Closed
  • $499,000

    1905 Glenhurst Dr, Snellville, GA 30078

    3beds
    2,717sqft
    Single Family Residence, Residential
    Built in 1999
    7,405 Square Feet Lot
    $488,800 Zestimate®
    $184/sqft
    $2,500 Estimated rent

    Home value

    $488,800

    $450,000 - $533,000

    $2,500/mo

    Zestimate® history
    Loading
    Loading...

    Owner options

    List your home for rent

    $2,500/mo

    Rent Zestimate®

    Find your next renter with Zillow Rental Manager. Plus, with online applications, you can quickly screen prospective tenants – for free.

    Learn more

    $2,500/mo

    Rent Zestimate®

    Refinance and save

    $3,615/mo

    Est. payment

    Refinancing to a lower rate could help reduce your monthly payments and save thousands over the life of the loan.

    See today's rates

    $3,615/mo

    Est. payment

    Explore your selling options

    Work with a Zillow partner agent

    Leverage their expertise and Zillow's premium Showcase listings to get your home seen by more buyers.

    Get started

    List with your own agent

    Get your home in front of millions of buyers by listing it on Zillow.

    Learn how to do it

    Sell it yourself

    Take full control of how buyers see your home on Zillow by listing For Sale by Owner (FSBO).

    List your home

    What's special

    Redone fireplaceBeechwood butcher block islandSpacious primary suiteRenovated kitchenLarge windowsPeaceful backyard retreatNatural light
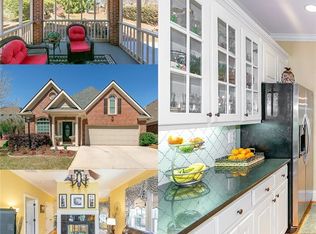
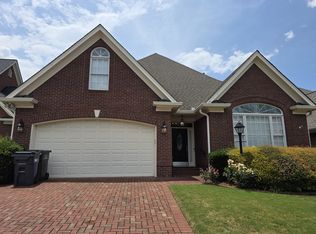
    Welcome to 1905 Glenhurst Drive, a beautifully updated home in the award-winning Brookwood school district. Step into a warm and inviting home that has so much to offer. This home offers both a formal sitting room and a spacious living room, providing versatile spaces to fit your lifestyle. The sitting room, located just off the entry, is perfect for a home office, reading nook, or quiet conversation area. The living room features updated flooring, a beautifully redone fireplace, and large windows that invite in natural light creating a warm and inviting atmosphere for gatherings or everyday relaxation. With two distinct living areas, you'll have plenty of room to entertain or simply spread out and enjoy the comfort of home. The fully renovated kitchen is a standout, showcasing new quartz countertops, a touch faucet, sleek Leicht custom cabinetry, a beverage refrigerator and wet bar area, and a stunning beechwood butcher block island perfect for prepping meals on one end and casual seating on the other. A brand-new gas range completes the chef-ready space. This thoughtfully designed residence features the spacious primary suite located on the main level, offering a peaceful retreat from the rest of the home. This serene space features abundant natural light and updated flooring, creating a calm and comfortable atmosphere. The en-suite bathroom includes a double vanity, soaking tub, separate shower, and a large walk-in closet providing both functionality and comfort. Whether you're starting your day or winding down, this main-level suite offers the ideal combination of privacy and ease. Also on the main level is a secondary bedroom with a full bath, perfect for guests. With two bedrooms on the main floor, this layout offers flexibility and ease of living for a variety of needs. Another plus for the main level of the home is baseboards throughout the main living area are custom red oak. Upstairs, a secondary bedroom with a full bath provides generous space and flexibility with enough room for a sleeping area and separate living/sitting space. Outside, enjoy a peaceful backyard retreat from your spacious covered screened in patio and separate patio in the open air, perfect for relaxing or entertaining. With high-end updates throughout and a location close to dining, parks, and shopping, this home truly has it all. Schedule your showing today.

    Zillow last checked:

    Listing updated:

    Listed by:

    Kathy Coots,

    Keller Williams Realty Atl Partners,

    Lisa Howell,

    Keller Williams Realty Atl Partners

    Bought with:

    KHOA PHAM, 252100

    ATL Realty Star

    Source: FMLS GA,MLS#: 7612414MLS Logo

    Facts & features

    Interior

    Bedrooms & bathrooms
    • Bedrooms: 3
    • Bathrooms: 3
    • Full bathrooms: 3
    • Main level bathrooms: 2
    • Main level bedrooms: 2
    Rooms
    • Room types: Family Room, Living Room, Sun Room
    Primary bedroom
    • Features: Master on Main
    • Level: Master on Main
    Bedroom
    • Features: Master on Main
    Primary bathroom
    • Features: Double Vanity, Separate Tub/Shower, Vaulted Ceiling(s)
    Dining room
    • Features: Open Concept
    Kitchen
    • Features: Cabinets Other, Eat-in Kitchen, Keeping Room, Kitchen Island, Pantry, Stone Counters, View to Family Room
    Heating
    • Forced Air, Natural Gas
    Cooling
    • Ceiling Fan(s), Central Air
    Appliances
    • Included: Dishwasher, Gas Range, Microwave, Refrigerator
    • Laundry: Laundry Room, Main Level
    Features
    • Double Vanity, High Ceilings 9 ft Main, Tray Ceiling(s), Walk-In Closet(s)
    • Flooring: Carpet, Ceramic Tile, Luxury Vinyl
    • Windows: Double Pane Windows
    • Basement: None
    • Number of fireplaces: 1
    • Fireplace features: Family Room, Gas Log
    • Common walls with other units/homes: No Common Walls
    Interior area
    • Total structure area: 2,717
    • Total interior livable area: 2,717 sqft
    • Finished area above ground: 2,717
    • Finished area below ground: 0

    Property

    Parking
    • Total spaces: 2
    • Parking features: Attached, Garage, Kitchen Level
    • Attached garage spaces: 2
    Accessibility
    • Accessibility features: None
    Features
    • Levels: One and One Half
    • Stories: 1
    • Patio & porch: Patio, Rear Porch, Screened
    • Exterior features: Rain Gutters
    • Pool features: None
    • Spa features: None
    • Fencing: None
    • Has view: Yes
    • View description: Other
    • Waterfront features: None
    • Body of water: None
    Lot
    • Size: 7,405 Square Feet
    • Dimensions: 37x103x68x51x167
    • Features: Back Yard, Front Yard, Landscaped, Level
    Details
    • Additional structures: Pergola
    • Parcel number: R5041 225
    • Other equipment: None
    • Horse amenities: None

    Construction

    Type & style
    • Home type: SingleFamily
    • Architectural style: Ranch
    • Property subtype: Single Family Residence, Residential
    Materials
    • Brick 4 Sides
    • Foundation: Slab
    • Roof: Composition,Shingle
    Condition
    • Resale
    • New construction: No
    • Year built: 1999

    Utilities & green energy

    • Electric: Other
    • Sewer: Public Sewer
    • Water: Public
    • Utilities for property: Cable Available, Electricity Available, Natural Gas Available, Underground Utilities, Water Available
    Green energy
    • Energy efficient items: None
    • Energy generation: None

    Community & HOA

    Community
    • Features: Gated, Homeowners Assoc, Near Schools, Near Shopping, Sidewalks, Street Lights
    • Security: Security Gate, Smoke Detector(s)
    • Subdivision: Carrington
    HOA
    • Has HOA: Yes
    • Services included: Maintenance Grounds
    • HOA fee: $500 annually
    Location
    • Region: Snellville

    Financial & listing details

    • Price per square foot: $184/sqft
    • Tax assessed value: $491,700
    • Annual tax amount: $5,838
    • Date on market: 7/9/2025
    • Cumulative days on market: 22 days
    • Listing terms: Cash,Conventional,FHA,VA Loan
    • Ownership: Fee Simple
    • Electric utility on property: Yes
    • Road surface type: Paved

    Price history

    DateEventPrice
    8/27/2025Sold$499,000-0.2%$184/sqft
    Source: FMLS GA #7612414 Report a problem
    7/31/2025Pending sale$499,900$184/sqft
    Source: GAMLS #10560525 Report a problem
    7/17/2025Price change$499,900-4.8%$184/sqft
    Source: GAMLS #10560525 Report a problem
    7/9/2025Listed for sale$525,000+90.9%$193/sqft
    Source: GAMLS #10560525 Report a problem
    7/8/2015Sold$275,000-8.3%$101/sqft
    Source: FMLS GA #5370668 Report a problem
    6/17/2015Pending sale$299,900$110/sqft
    Source: BHHS Georgia Properties-South Gwinnett #5370668 Report a problem
    11/26/2014Listed for sale$299,900+24.9%$110/sqft
    Source: BHHS Georgia Properties-South Gwinnett #5370668 Report a problem
    10/29/1999Sold$240,200$88/sqft
    Source: Public Record Report a problem

    Public tax history

    YearProperty taxesTax assessment
    2025$4,786 -3.1%$196,680 0%
    2024$4,938 +16.7%$196,720 +6.2%
    2023$4,231 -3.4%$185,200 +9.7%
    2022$4,381 +17.7%$168,800 +27.4%
    2021$3,723 -12.4%$132,520 +4.8%
    2020$4,248 +11.5%$126,440 +14.9%
    2019$3,810 $110,000
    2018$3,810 -0.5%$110,000
    2016$3,827 +182.7%$110,000 +16.2%
    2015$1,354 $94,640
    2014$1,354 +2.2%$94,640 +10.8%
    2013$1,325 $85,400
    2012-- $85,400
    2011-- $85,400 -31.3%
    2010-- $124,240
    2009-- $124,240
    2007-- $124,240 +22.6%
    2006-- $101,360
    2005-- $101,360
    2004$594 -0.9%$101,360
    2003$599 -50.3%$101,360
    2002$1,204 -57.6%$101,360 +15.9%
    2001$2,838 $87,480
    Find assessor info on the county website

    Neighborhood: Brookwood

    Nearby schools

    GreatSchools rating
    Schools provided by the listing agent
    • Elementary: Brookwood - Gwinnett
    • Middle: Crews
    • High: Brookwood

    Source: FMLS GA. This data may not be complete. We recommend contacting the local school district to confirm school assignments for this home.

    Get a cash offer in 3 minutes
    Find out how much your home could sell for in as little as 3 minutes with a no-obligation cash offer.
    Estimated market value
    $488,800
    Get a cash offer in 3 minutes
    Find out how much your home could sell for in as little as 3 minutes with a no-obligation cash offer.
    Estimated market value
    $488,800