Skip main navigation
Sold for $1,925,000
  • $1,925,000

    1905 Glenwood Dr, Ocean City, NJ 08226

    4beds
    --sqft
    Single Family Residence
    Built in ----
    5,500 Square Feet Lot
    $2,058,000 Zestimate®
    $--/sqft
    $5,000 Estimated rent

    Home value

    $2,058,000

    $1.83M - $2.30M

    $5,000/mo

    Zestimate® history
    Loading
    Loading...

    Owner options

    List your home for rent

    $5,000/mo

    Rent Zestimate®

    Find your next renter with Zillow Rental Manager. Plus, with online applications, you can quickly screen prospective tenants – for free.

    Learn more

    $5,000/mo

    Rent Zestimate®

    Refinance and save

    $9,887/mo

    Est. payment

    Refinancing to a lower rate could help reduce your monthly payments and save thousands over the life of the loan.

    See today's rates

    $9,887/mo

    Est. payment

    Explore your selling options

    Work with a Zillow partner agent

    Leverage their expertise and Zillow's premium Showcase listings to get your home seen by more buyers.

    Get started

    List with your own agent

    Get your home in front of millions of buyers by listing it on Zillow.

    Learn how to do it

    Sell it yourself

    Take full control of how buyers see your home on Zillow by listing For Sale by Owner (FSBO).

    List your home

    What's special

    Gas fireplaceUnder cabinet refrigeratorSpacious double sink bathroomCustom moldings and finishesNew fiberglass decksLarge front porchMulti-purpose space
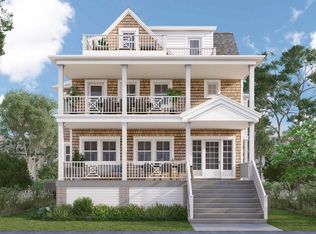
    Welcome to 1905 Glenwood, a luxurious two-story single-family home built by a local builder for himself in the desirable bay side Riviera neighborhood of Ocean City. Located on an oversized lot with large front porch this home has multiple decks with partial bay sunset views. All rooms are oversized with large windows and custom moldings and finishes. The open floor plan flows seamlessly from living to dining to kitchen area where there is a wine cooler, instant hot water dispenser and second Miele microwave/speed oven. The first floor includes a versatile office/bedroom with adjoining full bath and a separate set back front entrance ideal as a home workspace. Conveniently off the kitchen is access to an oversized two car garage with multiple metal storage shelves. The second floor boasts a large primary bedroom suite with gas fireplace and deck overlooking the bay complete with spacious double sink bathroom. Also on this floor are two guest bedrooms, an additional full bath and laundry room. The feature is a fully finished large multi-purpose space currently serving as a second living area with a couch, a sectional and separate lounge chair complete with wet bar and under cabinet refrigerator and access to a deck for entertaining. Finished building plans allow for conversion to a two -bedroom suite for those wishing additional bedrooms making for a potential 6- bedroom home. Additional features include large enclosed back porch open to fenced patio and garden as well as a house wide sound system and new fiberglass decks.

    Zillow last checked:

    Listing updated:

    Listed by:

    MIDGE GRUNSTRA 609-412-0710,

    GOLDCOAST SOTHEBY'S INTERNATIONAL REALTY

    Bought with:

    JENNIFER DWYER, 9805618

    Source: SJSRMLS,MLS#: 594572MLS Logo

    Facts & features

    Interior

    Bedrooms & bathrooms
    • Bedrooms: 4
    • Bathrooms: 3
    • Full bathrooms: 3
    • Main level bathrooms: 1
    • Main level bedrooms: 1
    Rooms
    • Room types: Dining Area, Laundry
    Bedroom 1
    • Level: Main
    Bedroom 2
    • Level: Upper
    Bedroom 3
    • Level: Upper
    Bedroom 4
    • Level: Upper
    Dining room
    • Level: Main
    Kitchen
    • Level: Main
    Living room
    • Level: Main
    Heating
    • Forced Air, Natural Gas
    Cooling
    • Central Air, Multi-Zoned
    Appliances
    • Included: Disposal, Dishwasher, Dryer, Gas Stove, Microwave, Refrigerator, Washer
    Features
    • Kitchen Island
    • Flooring: Hardwood, W/W Carpet
    • Windows: Blinds, Shades
    • Basement: Crawl Space
    • Has fireplace: Yes
    • Fireplace features: Gas Log, Living Room, More Than 1, See Remarks

    Property

    Parking
    • Total spaces: 2
    • Parking features: Garage, Auto Door Opener
    • Garage spaces: 2
    Features
    • Levels: Two
    • Stories: 2
    • Patio & porch: Porch
    • Exterior features: Porch
    Lot
    • Size: 5,500 Square Feet
    • Dimensions: 55 x 100
    Details
    • Parcel number: 1917

    Construction

    Type & style
    • Home type: SingleFamily
    • Property subtype: Single Family Residence
    Materials
    • Stucco
    Condition
    • New construction: No

    Utilities & green energy

    • Sewer: Public Sewer
    • Water: Public

    Community & HOA

    Location
    • Region: Ocean City

    Financial & listing details

    • Tax assessed value: $976,700
    • Annual tax amount: $10,959
    • Date on market: 3/26/2025
    • Date available: 03/26/2025
    • Inclusions: Blinds, Shades

    Price history

    DateEventPrice
    9/30/2025Sold$1,925,000-12.5%
    Source: SJSRMLS #594572 Report a problem
    8/7/2025Pending sale$2,199,000
    Source: SJSRMLS #594572 Report a problem
    3/27/2025Listed for sale$2,199,000+122.1%
    Source: SJSRMLS #594572 Report a problem
    9/27/2018Sold$990,000-9.9%
    Source: SJSRMLS #504561 Report a problem
    9/2/2018Pending sale$1,099,000
    Source: Keller Williams Realty Jersey Shore #504561 Report a problem
    6/28/2018Price change$1,099,000-4.4%
    Source: Keller Williams Realty Jersey Shore #504561 Report a problem
    5/17/2018Price change$1,149,900-4.2%
    Source: Keller Williams Realty Jersey Shore #504561 Report a problem
    4/29/2018Listed for sale$1,199,900+134.4%
    Source: Keller Williams Realty Jersey Shore #504561 Report a problem
    5/8/2008Sold$512,000+25.6%
    Source: Public Record Report a problem
    8/20/2007Sold$407,500
    Source: Public Record Report a problem

    Public tax history

    YearProperty taxesTax assessment
    2025$10,959 $976,700
    2024$10,959 +4.8%$976,700
    2023$10,460 +6.6%$976,700
    2022$9,816 +2.8%$976,700
    2021$9,552 -7.2%$976,700
    2020$10,297 +127.6%$976,700 -8.3%
    2019$4,525 $1,064,800
    2018$4,525 -53.1%$1,064,800
    2017$9,658 +1.3%$1,064,800
    2016$9,530 +1.5%$1,064,800
    2015$9,392 +4.8%$1,064,800
    2014$8,966 +2.4%$1,064,800
    2013$8,754 +4.1%$1,064,800 -4.8%
    2012$8,407 +2.6%$1,118,000
    2011$8,195 +3.8%$1,118,000
    2010$7,893 +136%$1,118,000 +95.8%
    2008$3,344 +3.3%$571,000 +58.9%
    2007$3,236 $359,400
    2006-- $359,400
    2005-- $359,400
    2004$3,236 $359,400
    2003-- $359,400 +105.1%
    2002-- $175,200
    2001-- $175,200
    Find assessor info on the county website

    Neighborhood: 08226

    Nearby schools

    GreatSchools rating
    Get a cash offer in 3 minutes
    Find out how much your home could sell for in as little as 3 minutes with a no-obligation cash offer.
    Estimated market value
    $2,058,000
    Get a cash offer in 3 minutes
    Find out how much your home could sell for in as little as 3 minutes with a no-obligation cash offer.
    Estimated market value
    $2,058,000