MLS# 21305375 - Built by Tradition Homes - Ready Now! ~ Beautiful single-story home designed with open, connected living spaces throughout. The great room flows into the kitchen, casual dining, and hearth room, creating an inviting layout for everyday living and entertaining. The chef’s kitchen features a large island and generous workspace, while extended outdoor living adds room to relax or gather. The private owner’s suite includes a bay window, vaulted ceilings, and a spa-inspired bath, with a dedicated study, media room, and upstairs attic storage adding flexibility and convenience.
For sale
Price cut: $40K (10/30)
$929,900
1905 Golden Gate Way, Celina, TX 75009
4beds
3,652sqft
Single Family Residence
Built in 2026
10,463 Square Feet Lot
$896,900 Zestimate®
$255/sqft
$147/mo HOA
What's special
Extended outdoor livingGenerous workspaceDedicated studyMedia roomVaulted ceilingsUpstairs attic storageLarge island
- 138 days
- 61
- 0
Zillow last checked:
Listing updated:
Listed by:
Ben Caballero 888-872-6006,
HomesUSA.com 888-872-6006
Source: NTREIS,MLS#: 21305375
Facts & features
Interior
Bedrooms & bathrooms
- Bedrooms: 4
- Bathrooms: 5
- Full bathrooms: 4
- 1/2 bathrooms: 1
Primary bedroom
- Level: First
- Dimensions: 17 x 17
Primary bedroom
- Level: First
- Dimensions: 17 x 17
Bedroom
- Level: First
- Dimensions: 13 x 11
Bedroom
- Level: First
- Dimensions: 12 x 12
Bedroom
- Level: First
- Dimensions: 13 x 11
Bedroom
- Level: First
- Dimensions: 13 x 11
Bedroom
- Level: First
- Dimensions: 12 x 12
Bedroom
- Level: First
- Dimensions: 13 x 11
Dining room
- Level: First
- Dimensions: 15 x 11
Dining room
- Level: First
- Dimensions: 15 x 11
Living room
- Level: First
- Dimensions: 15 x 10
Living room
- Level: First
- Dimensions: 23 x 22
Living room
- Level: First
- Dimensions: 15 x 10
Living room
- Level: First
- Dimensions: 23 x 22
Media room
- Level: Second
- Dimensions: 14 x 14
Media room
- Level: Second
- Dimensions: 14 x 14
Office
- Level: First
- Dimensions: 13 x 13
Office
- Level: First
- Dimensions: 13 x 13
Heating
- Natural Gas
Cooling
- Central Air
Appliances
- Included: Dishwasher, Electric Oven, Gas Cooktop, Disposal, Microwave
Features
- Double Vanity, Kitchen Island, Open Floorplan, Pantry, Smart Home, Vaulted Ceiling(s), Walk-In Closet(s)
- Flooring: Carpet, Tile, Wood
- Has basement: No
- Number of fireplaces: 1
- Fireplace features: Family Room
Interior area
- Total interior livable area: 3,652 sqft
Property
Parking
- Total spaces: 3
- Parking features: Tandem
- Attached garage spaces: 3
Features
- Levels: One
- Stories: 1
- Pool features: None
Lot
- Size: 10,463 Square Feet
- Dimensions: 60' x 130' & 74' x 130'
- Features: Corner Lot
Details
- Parcel number: R1374300O00601
Construction
Type & style
- Home type: SingleFamily
- Architectural style: Detached
- Property subtype: Single Family Residence
Materials
- Brick
- Foundation: Slab
- Roof: Composition
Condition
- New Construction
- Year built: 2026
Utilities & green energy
- Sewer: Public Sewer
- Water: Public
- Utilities for property: Sewer Available, Water Available
Green energy
- Energy efficient items: HVAC, Insulation
- Water conservation: Low-Flow Fixtures
Community & HOA
Community
- Features: Clubhouse, Other, Park
- Subdivision: The Parks At Wilson Creek
HOA
- Has HOA: Yes
- Services included: Association Management, Maintenance Grounds
- HOA fee: $147 monthly
- HOA name: N/A
- HOA phone: 000-000-0000
Location
- Region: Celina
Financial & listing details
- Price per square foot: $255/sqft
- Tax assessed value: $156,000
- Date on market: 6/17/2026
- Cumulative days on market: 138 days
Estimated market value
$896,900
$852,000 - $942,000
$3,971/mo
Price history
| Date | Event | Price |
|---|---|---|
| 10/30/2026 | Price change | $929,900-4.1%$255/sqft |
Source: NTREIS #21305375 Report a problem | ||
| 8/27/2026 | Price change | $969,900-2.6%$266/sqft |
Source: NTREIS #21305375 Report a problem | ||
| 6/17/2026 | Listed for sale | $995,900$273/sqft |
Source: NTREIS #21305375 Report a problem | ||
Public tax history
| Year | Property taxes | Tax assessment |
|---|---|---|
| 2026 | -- | $156,000 |
Find assessor info on the county website
Monthly payment
Est. payment
Payment breakdown
Explore the cost of this home by adjusting the details. Changes won't be saved.Climate risks
Neighborhood: 75009
Nearby schools
Schools provided by the listing agent
- Elementary: Margie Moore Vasquez
- Middle: Jerry & Linda Moore
- High: Celina
- District: Celina ISD
Source: NTREIS. This data may not be complete. We recommend contacting the local school district to confirm school assignments for this home.
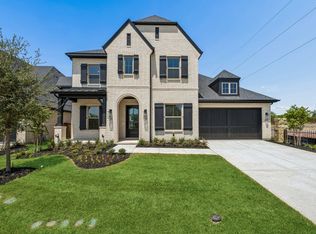
Similar homes
- $959,9004 bd6 ba4.2k sqft1904 Greenwich Ln, Celina, TX 75009For Sale
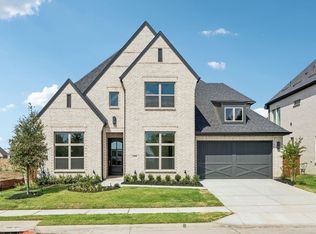 MLS ID #21339573, Ben Caballero. NTREIS
- $929,9004 bd5 ba3.6k sqft1905 Golden Gate Way, Celina, TX 75009New Construction
 Tradition Homes
- $799,9004 bd5 ba3.1k sqft1904 Forest Park Way, Celina, TX 75009For Sale
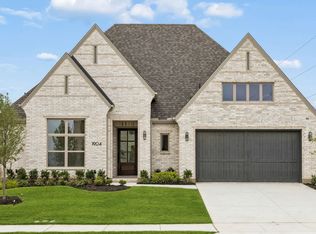 MLS ID #21318150, Ben Caballero. NTREIS
- $999,9005 bd6 ba4.8k sqft1900 Golden Gate Way, Celina, TX 75009New Construction
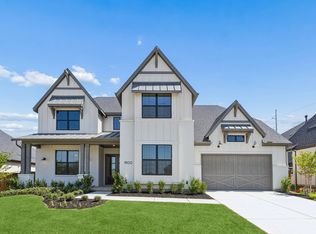 Tradition Homes
