Charming 3-Bedroom Ranch with shake-style vinyl siding on a Spacious Corner Lot!
Well-maintained 1987 ranch offering 1,225 sq. ft. with 3 bedrooms and 2 baths. Features include beautiful hardwood floors throughout the living areas, ceramic tile in the baths, and a kitchen with granite countertops and newer appliances (approximately 2 years old). Both baths have new vanities and fixtures.
Enjoy peace of mind with a roof approximately 4 years old and HVAC system and water heater less than 2 years old. French doors from the dining area open to a 9' x 12' patio overlooking the fenced backyard.
The oversized 2-car garage has two doors and openers, while the shed is wired and has a concrete pad, making it a great workshop or hobby space. Situated on a ¼-acre corner lot, this home offers comfort, updates, storage, and plenty of outdoor space!
For sale
$174,900
1905 Harrison Ave, Charleston, IL 61920
3beds
1,225sqft
Single Family Residence
Built in 1987
0.25 Acres Lot
$-- Zestimate®
$143/sqft
$-- HOA
What's special
Fenced backyardKitchen with granite countertopsSpacious corner lotShake-style vinyl sidingNewer appliances
- 19 days
- 609
- 25
Zillow last checked:
Listing updated:
Listed by:
Thomas Hildebrand 217-258-4663,
Coldwell Banker Classic Real Estate
Source: CIBR,MLS#: 6260813 Originating MLS: Central Illinois Board Of REALTORS
Originating MLS: Central Illinois Board Of REALTORSFacts & features
Interior
Bedrooms & bathrooms
- Bedrooms: 3
- Bathrooms: 2
- Full bathrooms: 2
Primary bedroom
- Description: Flooring: Hardwood
- Level: Main
- Dimensions: 13.6 x 11.5
Bedroom
- Description: Flooring: Hardwood
- Level: Main
- Dimensions: 11.6 x 10
Bedroom
- Description: Flooring: Hardwood
- Level: Main
- Dimensions: 11.6 x 8
Primary bathroom
- Description: Flooring: Ceramic Tile
- Level: Main
- Dimensions: 7.5 x 3.5
Other
- Description: Flooring: Ceramic Tile
- Level: Main
- Dimensions: 7 x 4.9
Kitchen
- Description: Flooring: Hardwood
- Level: Main
- Dimensions: 18.6 x 11.5
Living room
- Description: Flooring: Hardwood
- Level: Main
- Dimensions: 18.9 x 11.9
Heating
- Heat Pump
Cooling
- Central Air
Appliances
- Included: Built-In, Dishwasher, Electric Water Heater, Disposal, Microwave, Range, Refrigerator
- Laundry: Main Level
Features
- Bath in Primary Bedroom, Main Level Primary, Pull Down Attic Stairs
- Basement: Crawl Space
- Attic: Pull Down Stairs
- Has fireplace: No
Interior area
- Total structure area: 1,225
- Total interior livable area: 1,225 sqft
- Finished area above ground: 1,225
Property
Parking
- Total spaces: 2
- Parking features: Attached, Garage
- Attached garage spaces: 2
Features
- Levels: One
- Stories: 1
- Patio & porch: Front Porch, Open, Patio
- Exterior features: Fence, Shed, Workshop
- Fencing: Yard Fenced
Lot
- Size: 0.25 Acres
- Dimensions: 125 x 88.6
Details
- Additional structures: Shed(s)
- Parcel number: 02207039000
- Zoning: RES
- Special conditions: None
Construction
Type & style
- Home type: SingleFamily
- Architectural style: Ranch
- Property subtype: Single Family Residence
Materials
- Vinyl Siding
- Foundation: Crawlspace
- Roof: Shingle
Condition
- Year built: 1987
Utilities & green energy
- Sewer: Public Sewer
- Water: Public
Community & HOA
Community
- Subdivision: Eastern Terrace Add
Location
- Region: Charleston
Financial & listing details
- Price per square foot: $143/sqft
- Tax assessed value: $86,937
- Annual tax amount: $1,673
- Date on market: 9/16/2026
- Cumulative days on market: 20 days
- Road surface type: Concrete
Estimated market value
Not available
Estimated sales range
Not available
Not available
Price history
| Date | Event | Price |
|---|---|---|
| 9/29/2026 | Listed for sale | $174,900$143/sqft |
Source:  CIBR #6260813 Report a problem CIBR #6260813 Report a problem | ||
| 9/19/2026 | Contingent | $174,900$143/sqft |
Source: CIBR #6260813 Report a problem | ||
| 9/16/2026 | Listed for sale | $174,900+12.8%$143/sqft |
Source: CIBR #6260813 Report a problem | ||
| 11/25/2024 | Sold | $155,000-2.6%$127/sqft |
Source: CIBR #6247442 Report a problem | ||
| 11/21/2024 | Pending sale | $159,200$130/sqft |
Source: CIBR #6247442 Report a problem | ||
| 10/31/2024 | Contingent | $159,200$130/sqft |
Source: CIBR #6247442 Report a problem | ||
| 10/28/2024 | Listed for sale | $159,200+127.4%$130/sqft |
Source: CIBR #6247442 Report a problem | ||
| 12/14/2012 | Sold | $70,000$57/sqft |
Source: Public Record Report a problem | ||
Public tax history
| Year | Property taxes | Tax assessment |
|---|---|---|
| 2025 | $1,673 -18% | $28,979 +10.2% |
| 2024 | $2,041 +1.5% | $26,297 +9.5% |
| 2023 | $2,010 -0.2% | $24,015 +1.7% |
| 2022 | $2,014 -2.9% | $23,618 +4.2% |
| 2021 | $2,074 -1.7% | $22,666 |
| 2020 | $2,111 +1.7% | $22,666 |
| 2019 | $2,076 +2.4% | $22,666 |
| 2018 | $2,027 | $22,666 |
| 2017 | $2,027 +0.9% | $22,666 |
| 2016 | $2,010 -3.1% | $22,666 |
| 2015 | $2,075 | $22,666 |
| 2014 | $2,075 | $22,666 |
| 2013 | $2,075 | $22,666 |
| 2011 | -- | $22,666 |
| 2010 | -- | $22,666 |
| 2009 | -- | $22,666 +8.2% |
| 2006 | -- | $20,950 |
Find assessor info on the county website
Monthly payment
Est. payment
Payment breakdown
Explore the cost of this home by adjusting the details. Changes won't be saved.Climate risks
Neighborhood: 61920
Nearby schools
Schools provided by the listing agent
- District: Charleston Dist. 1
Source: CIBR. This data may not be complete. We recommend contacting the local school district to confirm school assignments for this home.
Similar homes
- $159,0003 bd2 ba1.2k sqft1807 Garfield Ave, Charleston, IL 61920For Sale
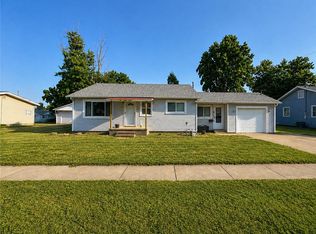 MLS ID #6260685, Jennifer Swensen. CIBR
 - $144,9003 bd1 ba1.5k sqft420 W Pierce Ave, Charleston, IL 61920For Sale
 MLS ID #6261206, Ryan Dallas. CIBR
 - $209,9003 bd2 ba1.2k sqft802 Reynolds Dr, Charleston, IL 61920For Sale
 MLS ID #6259275, Tish Evans. CIBR
 - $99,9003 bd3 ba1.3k sqft950 Edgar Dr APT 4, Charleston, IL 61920For Sale
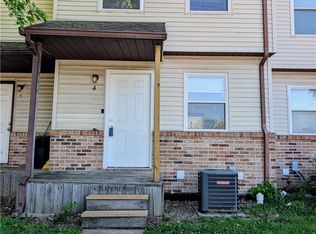 MLS ID #6259284, Katelynne Garavaglia. CIBR
