Sophisticated 2019 Lennar home with all the right finishing touches. This contemporary beauty was designed, built, and appointed to impress! Perfect for multi-generational families with a bedroom and full bathroom downstairs. The open concept great room enjoys lavish natural light from the oversized windows looking into the backyard. The gourmet kitchen boasts granite counters, abundant storage and counter space, modern appliances, five burner gas cook-top, and pendant lighting over the island dining bar. Upstairs you will find a large family room, two generous sized bedrooms, hall bathroom with double sinks, and a dream master suite with coved ceilings, en suite bathroom, soaking tub, stall shower, and walk in closet with custom built-in. Low maintenance landscape design in the four season backyard. Upgrades include a state of the art security and camera system, whole house fan, woven wood window coverings, ceiling fans, designer ship-lap walls, and garage overhead rack. All this PLUS owned solar keeping your utility bills low. Don't miss this Springlake home with quick commutes to Davis and/or DOCO Sacramento.
Closed
$720,000
1905 Herrera Dr, Woodland, CA 95776
4beds
2,713sqft
Single Family Residence
Built in 2019
4,752 Square Feet Lot
$712,100 Zestimate®
$265/sqft
$3,189 Estimated rent
Home value
$712,100
$676,000 - $748,000
$3,189/mo
Zestimate® history
Owner options
List your home for rent
$3,189/mo
Rent Zestimate®
Find your next renter with Zillow Rental Manager. Plus, with online applications, you can quickly screen prospective tenants – for free.
$3,189/mo
Rent Zestimate®
Refinance and save
$4,518/mo
Est. payment
Refinancing to a lower rate could help reduce your monthly payments and save thousands over the life of the loan.
$4,518/mo
Est. payment
Explore your selling options
Work with a Zillow partner agent
Leverage their expertise and Zillow's premium Showcase listings to get your home seen by more buyers.
Get startedList with your own agent
Get your home in front of millions of buyers by listing it on Zillow.
Learn how to do itSell it yourself
Take full control of how buyers see your home on Zillow by listing For Sale by Owner (FSBO).
List your homeWhat's special
Modern appliancesOwned solarOversized windowsLavish natural lightHall bathroomEn suite bathroomCoved ceilings
Zillow last checked:
Listing updated:
Listed by:
Mandy Tanberg DRE #01312329 530-681-2474,
Bella Vie Real Estate
Bought with:
CJ Portz, DRE #01878532
Fievel Real Estate
Source: MetroList Services of CA,MLS#: 223064803Originating MLS: MetroList Services, Inc.
Facts & features
Interior
Bedrooms & bathrooms
- Bedrooms: 4
- Bathrooms: 3
- Full bathrooms: 3
Rooms
- Room types: Master Bathroom, Master Bedroom, Bonus Room, Family Room, Great Room, Kitchen, Laundry
Dining room
- Features: Bar, Dining/Living Combo
Kitchen
- Features: Pantry Cabinet, Granite Counters, Kitchen Island, Kitchen/Family Combo
Heating
- Central
Cooling
- Ceiling Fan(s), Central Air, Whole House Fan
Appliances
- Laundry: Laundry Room, Sink, Inside Room
Features
- Flooring: Carpet, Tile
- Has fireplace: No
Interior area
- Total interior livable area: 2,713 sqft
Property
Parking
- Total spaces: 2
- Parking features: Garage Faces Front
- Garage spaces: 2
Features
- Stories: 2
- Fencing: Back Yard,Wood
Lot
- Size: 4,752 Square Feet
- Features: Auto Sprinkler F&R, Shape Regular, Landscape Back, Landscape Front
Details
- Parcel number: 041261019000
- Zoning description: R1
- Special conditions: Standard
Construction
Type & style
- Home type: SingleFamily
- Property subtype: Single Family Residence
Materials
- Stucco, Frame
- Foundation: Slab
- Roof: Tile
Condition
- Year built: 2019
Utilities & green energy
- Sewer: In & Connected, Public Sewer
- Water: Meter on Site, Public
- Utilities for property: Public, Solar, Underground Utilities
Green energy
- Energy generation: Solar
Community & HOA
Location
- Region: Woodland
Financial & listing details
- Price per square foot: $265/sqft
- Tax assessed value: $734,400
- Annual tax amount: $11,018
- Price range: $720K - $720K
- Date on market: 7/3/2025
Price history
| Date | Event | Price |
|---|---|---|
| 8/24/2023 | Sold | $720,000-0.7%$265/sqft |
Source: MetroList Services of CA #223064803 Report a problem | ||
| 8/1/2023 | Pending sale | $725,000$267/sqft |
Source: MetroList Services of CA #223064803 Report a problem | ||
| 7/11/2023 | Listed for sale | $725,000+40.5%$267/sqft |
Source: MetroList Services of CA #223064803 Report a problem | ||
| 2/16/2021 | Sold | $516,000-8.3%$190/sqft |
Source: Public Record Report a problem | ||
| 3/28/2019 | Sold | $562,500$207/sqft |
Source: Public Record Report a problem | ||
Public tax history
| Year | Property taxes | Tax assessment |
|---|---|---|
| 2025 | $11,018 +2.8% | $734,400 +2% |
| 2024 | $10,720 +14.5% | $720,000 +19.4% |
| 2023 | $9,360 +3.3% | $602,985 +2% |
| 2022 | $9,063 +0.4% | $591,163 +2% |
| 2021 | $9,025 +1.4% | $579,573 +1% |
| 2020 | $8,903 +677.8% | $573,631 +1695% |
| 2018 | $1,145 | $31,958 |
Find assessor info on the county website
Neighborhood: 95776
Nearby homes
- $580,0003 bd2 ba1.6k sqft1909 Herrera Dr, Woodland, CA 95776Sold
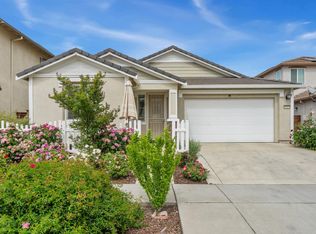
- $744,9003 bd2 ba2.7k sqft1901 Herrera Dr, Woodland, CA 95776Off Market
- $603,0003 bd3 ba1.8k sqft1906 Brogan Dr, Woodland, CA 95776Sold
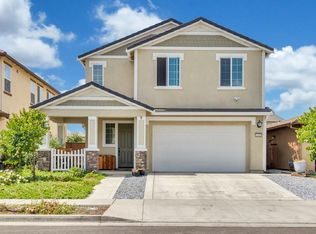
- $738,9004 bd3 ba3k sqft1910 Brogan Dr, Woodland, CA 95776Off Market
- $600,9003 bd2 ba1.6k sqft1902 Brogan Dr, Woodland, CA 95776Off Market
- $630,4003 bd3 ba2.1k sqft1914 Brogan Dr, Woodland, CA 95776Off Market
- $587,7003 bd2 ba1.6k sqft1906 Herrera Dr, Woodland, CA 95776Off Market
- $737,2004 bd3 ba3k sqft1910 Herrera Dr, Woodland, CA 95776Off Market
Nearby schools
GreatSchools rating
- 4/10Ramon S. Tafoya Elementary SchoolGrades: K-6Distance: 1.1 mi
- 6/10Douglass Middle SchoolGrades: 7-8Distance: 1.4 mi
- 6/10Pioneer High SchoolGrades: 9-12Distance: 0.6 mi
Get a cash offer in 3 minutes
Find out how much your home could sell for in as little as 3 minutes with a no-obligation cash offer.
Estimated market value
$712,100
Get a cash offer in 3 minutes
Find out how much your home could sell for in as little as 3 minutes with a no-obligation cash offer.
Estimated market value
$712,100
- California
- Yolo County
- Woodland
- 95776
- 1905 Herrera Dr
Nearby cities
Nearby zip codes
Other Woodland Topics
