Skip main navigation
Off market
  • $411,800

    1905 Honeytree Trl, Haughton, LA 71037

    4beds
    2,722sqft
    Single Family Residence
    Built in 2005
    0.38 Acres Lot
    $411,800 Zestimate®
    $151/sqft
    $2,559 Estimated rent

    Home value

    $411,800

    $391,000 - $432,000

    $2,559/mo

    Zestimate® history
    Loading
    Loading...

    Owner options

    List your home for rent

    $2,559/mo

    Rent Zestimate®

    Find your next renter with Zillow Rental Manager. Plus, with online applications, you can quickly screen prospective tenants – for free.

    Learn more

    $2,559/mo

    Rent Zestimate®

    Refinance and save

    $2,463/mo

    Est. payment

    Refinancing to a lower rate could help reduce your monthly payments and save thousands over the life of the loan.

    See today's rates

    $2,463/mo

    Est. payment

    Explore your selling options

    Work with a Zillow partner agent

    Leverage their expertise and Zillow's premium Showcase listings to get your home seen by more buyers.

    Get started

    List with your own agent

    Get your home in front of millions of buyers by listing it on Zillow.

    Learn how to do it

    Sell it yourself

    Take full control of how buyers see your home on Zillow by listing For Sale by Owner (FSBO).

    List your home

    What's special

    Open floor planBack patioPlenty of parkingLarge drivewayOversized drivewayCorner gas fireplaceLarge covered front porch

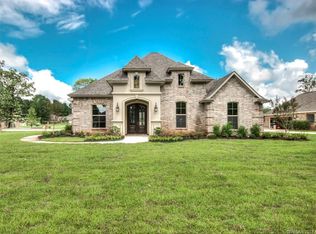
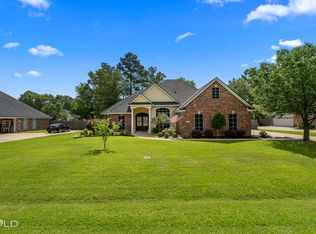
    Welcome to 1905 Honeytree Trail in Haughtons highly desired Forest Hills Neighborhood. This 4 bedroom, 2.5 bathroom home boasts 2,722 sqft of incredible living space. This home has an open floor plan, remote master suite, home office, and the 4th bedroom could be used as a bonus room. This room is wired for surround sound and a projector. There are 2.5 bathrooms, the 2nd full bath has double vanities which is perfect for multiple guest or children. The spacious master suite has his-hers double vanities, features a luxurious walk in shower, and corner Jacuzzi tub. Cozy up by the corner gas fireplace in the living room or take in the fresh air on either the large covered front porch or back patio. The oversized driveway offers plenty of parking with extra parking behind a beautiful iron gate. Outdoor amenities include outdoor sound system, large driveway, and irrigation system. 90 gallon hot water capacity between the two water heaters replaced in 2021. Roof replaced in 2020. Owner Agent

    This property is off market, which means it's not currently listed for sale or rent on Zillow. This may be different from what's available on other websites or public sources.

    Zillow last checked:

    Listing updated:

    Listed by:

    Mitchell Branch 0995701267 318-231-2000,

    Berkshire Hathaway HomeServices Ally Real Estate 318-231-2000,

    Mitchell Branch 318-364-6264

    Bought with:

    Leia Burford

    Southern Grace Home & Property Group LLC

    Source: NTREIS,MLS#: 20248674

    Facts & features

    Interior

    Bedrooms & bathrooms
    • Bedrooms: 4
    • Bathrooms: 3
    • Full bathrooms: 2
    • 1/2 bathrooms: 1
    Primary bedroom
    • Level: First
    • Dimensions: 0 x 0
    Living room
    • Features: Fireplace
    • Level: First
    • Dimensions: 0 x 0
    Heating
    • Central, Fireplace(s), Natural Gas
    Cooling
    • Central Air, Ceiling Fan(s)
    Appliances
    • Included: Some Gas Appliances, Dishwasher, Electric Cooktop, Electric Oven, Gas Water Heater, Microwave, Plumbed For Gas, Vented Exhaust Fan
    • Laundry: Washer Hookup, Electric Dryer Hookup, Gas Dryer Hookup, Laundry in Utility Room
    Features
    • Double Vanity, Granite Counters, High Speed Internet, Open Floorplan, Pantry, Cable TV, Wired for Sound
    • Flooring: Ceramic Tile, Laminate
    • Has basement: No
    • Number of fireplaces: 1
    • Fireplace features: Gas, Living Room
    Interior area
    • Total interior livable area: 2,722 sqft

    Property

    Parking
    • Total spaces: 2
    • Parking features: Garage - Attached
    • Attached garage spaces: 2
    Features
    • Levels: Two
    • Stories: 2
    • Patio & porch: Covered, Patio
    • Pool features: None
    Lot
    • Size: 0.38 Acres
    Details
    • Parcel number: 157088

    Construction

    Type & style
    • Home type: SingleFamily
    • Architectural style: Detached
    • Property subtype: Single Family Residence
    Materials
    • Brick, Other
    • Foundation: Slab
    • Roof: Asphalt,Shingle
    Condition
    • Year built: 2005

    Utilities & green energy

    • Sewer: Public Sewer
    • Water: Public
    • Utilities for property: Electricity Connected, Natural Gas Available, Sewer Available, Separate Meters, Underground Utilities, Water Available, Cable Available

    Community & neighborhood

    Location
    • Region: Haughton
    • Subdivision: Forest Hills Sub

    HOA & financial

    HOA
    • Has HOA: Yes
    • Association name: Forest Hills HOA
    • Association phone: 318-390-5873

    Other

    Other facts
    • Road surface type: Asphalt

    Price history

    DateEventPrice
    7/7/2023Sold--
    Source: NTREIS #20248674 Report a problem
    6/26/2023Pending sale$389,000$143/sqft
    Source: NTREIS #20248674 Report a problem
    6/6/2023Contingent$389,000$143/sqft
    Source: NTREIS #20248674 Report a problem
    5/27/2023Price change$389,000-2.5%$143/sqft
    Source: NTREIS #20248674 Report a problem
    3/14/2023Price change$399,000-6.1%$147/sqft
    Source: NTREIS #20248674 Report a problem
    1/29/2023Listed for sale$425,000+30.8%$156/sqft
    Source: NTREIS #20248674 Report a problem
    3/6/2022Listing removed--
    Source: Zillow Rental Manager Report a problem
    2/14/2022Price change$2,700-10%$1/sqft
    Source: Zillow Rental Manager Report a problem
    2/6/2022Listed for rent$3,000$1/sqft
    Source: Zillow Rental Manager Report a problem
    9/15/2016Sold--
    Source: Public Record Report a problem
    7/16/2016Price change$324,900-1.5%$119/sqft
    Source: Coldwell Banker Gosslee #N176747 Report a problem
    6/7/2016Price change$329,900-1.5%$121/sqft
    Source: Coldwell Banker Gosslee #N176747 Report a problem
    5/13/2016Listed for sale$335,000+3.4%$123/sqft
    Source: Coldwell Banker Gosslee #N176747 Report a problem
    9/30/2013Sold--
    Source: Public Record Report a problem
    7/31/2013Price change$324,000-3%$119/sqft
    Source: Coldwell Banker Gosslee #N145806 Report a problem
    6/4/2013Price change$334,000-1.5%$123/sqft
    Source: Coldwell Banker Gosslee #N145806 Report a problem
    4/11/2013Listed for sale$339,000$125/sqft
    Source: Coldwell Banker Gosslee #N145806 Report a problem

    Public tax history

    YearProperty taxesTax assessment
    2025$3,721 +0.5%$39,852
    2024$3,704 +16%$39,852 +19.7%
    2023$3,193 -17.7%$33,297 +5.4%
    2022$3,881 $31,587
    2021$3,881 +30.8%$31,587
    2020$2,968 +5.2%$31,587 +4.9%
    2019$2,821 -24.8%$30,100
    2018$3,749 $30,100
    2017$3,749 +1.4%$30,100
    2016$3,699 +40.2%$30,100 -0.3%
    2015$2,638 $30,200
    2014$2,638 +4.4%$30,200
    2013$2,526 $30,200
    2012$2,526 +4.4%$30,200 +2.2%
    2011$2,420 $29,540
    2010$2,420 $29,540

    Find assessor info on the county website

    Neighborhood: 71037

    Nearby schools

    GreatSchools rating
    Schools provided by the listing agent
    • Elementary: Bossier ISD schools
    • Middle: Bossier ISD schools
    • High: Bossier ISD schools
    • District: Bossier PSB

    Source: NTREIS. This data may not be complete. We recommend contacting the local school district to confirm school assignments for this home.

    Get pre-qualified for a loan
    At Zillow Home Loans, we can pre-qualify you in as little as 5 minutes with no impact to your credit score.

    An equal housing lender. NMLS #10287.

    Sell for more on Zillow
    Get a Zillow Showcase℠ listing at no additional cost and you could sell for .
    $411,800
    2% more
    +$8,236
    With Zillow Showcase(estimated)
    $420,036