Skip main navigation
Sold for $629,000
  • $629,000

    1905 Hope Meadow Way, Powhatan, VA 23139

    4beds
    3,175sqft
    Single Family Residence
    Built in 2006
    2.43 Acres Lot
    $647,200 Zestimate®
    $198/sqft
    $2,813 Estimated rent

    Home value

    $647,200

    Estimated sales range

    Not available

    $2,813/mo

    Zestimate® history
    Loading
    Loading...

    Owner options

    List your home for rent

    $2,813/mo

    Rent Zestimate®

    Find your next renter with Zillow Rental Manager. Plus, with online applications, you can quickly screen prospective tenants – for free.

    Learn more

    $2,813/mo

    Rent Zestimate®

    Refinance and save

    $3,664/mo

    Est. payment

    Refinancing to a lower rate could help reduce your monthly payments and save thousands over the life of the loan.

    See today's rates

    $3,664/mo

    Est. payment

    Explore your selling options

    Work with a Zillow partner agent

    Leverage their expertise and Zillow's premium Showcase listings to get your home seen by more buyers.

    Get started

    List with your own agent

    Get your home in front of millions of buyers by listing it on Zillow.

    Learn how to do it

    Sell it yourself

    Take full control of how buyers see your home on Zillow by listing For Sale by Owner (FSBO).

    List your home

    What's special

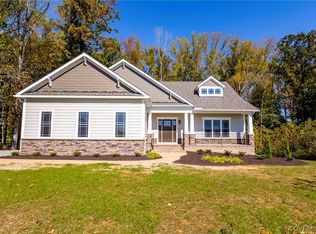
    Discover this picturesque 2.4-acre wooded lot in beautiful Powhatan County, which could be your next home! This park-like property boasts over 3,000 square feet of bright and airy living space, featuring high-quality details throughout. Enjoy luxurious touches such as granite countertops, stone accents, oak floors, tile work, custom moldings, stainless steel appliances, wrap-around porches, and a gourmet kitchen. As you enter through the covered porch, you are welcomed into a spacious living and dining room, both adorned with beautiful hardwood floors. From there, continue into the cozy Great Room, located just off the kitchen, where a charming stone fireplace enhances the inviting atmosphere. The first floor offers numerous options for entertaining as well as individual lounge spaces, ensuring that every family member can find their own area to relax and enjoy. Don't forget the first-floor Primary Suite. Upstairs, you will find spacious bedrooms with plenty of bedrooms to choose from. Outside enjoy the spacious yard or entertain family and friends on your deck and patio while enjoying the sounds of nature.

    Zillow last checked:

    Listing updated:

    Listed by:

    Christy Burton Omarzai 804-873-5744,

    Hometown Realty

    Bought with:

    Meg Price, 0225199937

    Shaheen Ruth Martin & Fonville

    Source: CVRMLS,MLS#: 2515100MLS LogoOriginating MLS: Central Virginia Regional MLS

    Facts & features

    Interior

    Bedrooms & bathrooms
    • Bedrooms: 4
    • Bathrooms: 3
    • Full bathrooms: 2
    • 1/2 bathrooms: 1
    Primary bedroom
    • Description: Carpet, Full Bath
    • Level: First
    • Dimensions: 20.7 x 16.11
    Bedroom 2
    • Description: Carpet
    • Level: Second
    • Dimensions: 17.8 x 16.10
    Bedroom 3
    • Level: Second
    • Dimensions: 14.0 x 12.8
    Bedroom 4
    • Description: Carpet, Walk-in-closet
    • Level: Second
    • Dimensions: 21.8 x 16.9
    Dining room
    • Description: Hardwood Floors and custom Mouldings
    • Level: First
    • Dimensions: 13.4 x 11.5
    Foyer
    • Description: Bright, Hardwood, Closet
    • Level: First
    • Dimensions: 17.4 x 7.0
    Other
    • Description: Tub & Shower
    • Level: First
    Other
    • Description: Tub & Shower
    • Level: Second
    Great room
    • Description: Hardwood Floors, FP, Ope to Kitchen and Deck
    • Level: First
    • Dimensions: 15.5 x 18.5
    Half bath
    • Level: First
    Kitchen
    • Description: Granite, Stainless Steel Appliances, Pantry
    • Level: First
    • Dimensions: 13.8 x 12.6
    Laundry
    • Description: Sink, Work area
    • Level: First
    • Dimensions: 11.5 x 6.2
    Living room
    • Description: Hardwood
    • Level: First
    • Dimensions: 16.11 x 10.1
    Office
    • Description: Carpet
    • Level: Second
    • Dimensions: 12.2 x 16.5
    Sitting room
    • Description: Bright, Hardwood Flooring
    • Level: First
    • Dimensions: 11.2 x 16.9
    Heating
    • Electric, Heat Pump
    Cooling
    • Central Air, Electric
    Appliances
    • Included: Dryer, Dishwasher, Electric Cooking, Electric Water Heater, Microwave, Smooth Cooktop, Washer
    • Laundry: Washer Hookup, Dryer Hookup
    Features
    • Ceiling Fan(s), Dining Area, Separate/Formal Dining Room, Double Vanity, Eat-in Kitchen, Fireplace, Granite Counters, High Ceilings, Main Level Primary, Pantry, Recessed Lighting, Walk-In Closet(s)
    • Flooring: Partially Carpeted, Tile, Wood
    • Basement: Crawl Space
    • Attic: Pull Down Stairs
    • Number of fireplaces: 1
    • Fireplace features: Gas
    Interior area
    • Total interior livable area: 3,175 sqft
    • Finished area above ground: 3,175
    • Finished area below ground: 0

    Property

    Parking
    • Total spaces: 2
    • Parking features: Attached, Driveway, Garage, Garage Door Opener, Off Street, Paved
    • Attached garage spaces: 2
    • Has uncovered spaces: Yes
    Features
    • Patio & porch: Front Porch, Patio, Deck, Porch
    • Exterior features: Deck, Lighting, Porch, Paved Driveway
    • Pool features: None
    • Fencing: Mixed
    Lot
    • Size: 2.43 Acres
    • Features: Level, Cul-De-Sac
    Details
    • Parcel number: 039F133
    • Zoning description: R-5

    Construction

    Type & style
    • Home type: SingleFamily
    • Architectural style: Cape Cod,Colonial
    • Property subtype: Single Family Residence
    Materials
    • Brick, Block, Drywall, HardiPlank Type
    Condition
    • Resale
    • New construction: No
    • Year built: 2006

    Utilities & green energy

    • Sewer: Septic Tank
    • Water: Well

    Community & neighborhood

    Location
    • Region: Powhatan
    • Subdivision: Meadow Farms

    Other

    Other facts
    • Ownership: Individuals
    • Ownership type: Sole Proprietor

    Price history

    DateEventPrice
    7/17/2025Sold$629,000$198/sqft
    Source: CVRMLS #2515100 Report a problem
    6/16/2025Pending sale$629,000$198/sqft
    Source: CVRMLS #2515100 Report a problem
    5/30/2025Listed for sale$629,000+9.2%$198/sqft
    Source: CVRMLS #2515100 Report a problem
    7/15/2024Sold$576,200+0.2%$181/sqft
    Source: CVRMLS #2414708 Report a problem
    6/21/2024Pending sale$575,000$181/sqft
    Source: CVRMLS #2414708 Report a problem
    6/8/2024Listed for sale$575,000+20.8%$181/sqft
    Source: CVRMLS #2414708 Report a problem
    3/31/2006Sold$476,000$150/sqft
    Source: Public Record Report a problem

    Public tax history

    YearProperty taxesTax assessment
    2023$3,245 +1.5%$470,300 +13.3%
    2022$3,197 -1.4%$415,200 +8.8%
    2021$3,244 $381,600
    2020$3,244 +4.2%$381,600 +8.5%
    2019$3,113 +18.8%$351,800
    2018$2,620 $351,800 +9.1%
    2017$2,620 $322,600
    2016$2,620 $322,600 +10.8%
    2014$2,620 $291,100 -7.9%
    2012-- $316,000 -16.4%
    2011-- $377,800
    2010-- $377,800
    2009-- $377,800

    Find assessor info on the county website

    Neighborhood: 23139

    Nearby schools

    GreatSchools rating
    Schools provided by the listing agent
    • Elementary: Powhatan
    • Middle: Powhatan
    • High: Powhatan

    Source: CVRMLS. This data may not be complete. We recommend contacting the local school district to confirm school assignments for this home.

    Get a cash offer in 3 minutes
    Find out how much your home could sell for in as little as 3 minutes with a no-obligation cash offer.
    Estimated market value
    $647,200
    Get a cash offer in 3 minutes
    Find out how much your home could sell for in as little as 3 minutes with a no-obligation cash offer.
    Estimated market value
    $647,200