Skip main navigation
Sold
  • Price Unknown

    1905 Hunters Trail Dr, Baton Rouge, LA 70816

    3beds
    1,610sqft
    Single Family Residence
    Built in 1999
    8,193 Square Feet Lot
    $251,200 Zestimate®
    $--/sqft
    $1,743 Estimated rent

    Home value

    $251,200

    $239,000 - $264,000

    $1,743/mo

    Zestimate® history
    Loading
    Loading...

    Owner options

    List your home for rent

    $1,743/mo

    Rent Zestimate®

    Find your next renter with Zillow Rental Manager. Plus, with online applications, you can quickly screen prospective tenants – for free.

    Learn more

    $1,743/mo

    Rent Zestimate®

    Refinance and save

    $125/mo

    Est. payment

    Refinancing to a lower rate could help reduce your monthly payments and save thousands over the life of the loan.

    See today's rates

    $125/mo

    Est. payment

    Explore your selling options

    Work with a Zillow partner agent

    Leverage their expertise and Zillow's premium Showcase listings to get your home seen by more buyers.

    Get started

    List with your own agent

    Get your home in front of millions of buyers by listing it on Zillow.

    Learn how to do it

    Sell it yourself

    Take full control of how buyers see your home on Zillow by listing For Sale by Owner (FSBO).

    List your home

    What's special

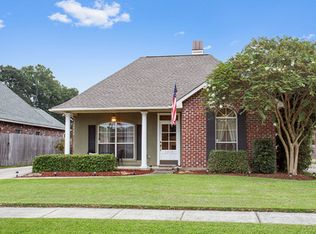
    Discover this beautiful 3 bedroom, 2 bath gem nestled on a spacious corner lot in the sought-after Hunter's Lake subdivision. As you step inside, you'll be greeted by tall ceilings, beautiful crown molding, warm toned wood flooring, and a charming fireplace, flanked by custom-built ins. The kitchen is a chef's dream, boasting crisp white cabinetry, sleek stainless steel appliances, and a convenient breakfast bar. The stunning quartz countertops not only enhance the aesthetic but also promise low-maintenance durability for years to come. The primary suite is a private retreat featuring a tray ceiling and a luxurious ensuite bathroom. Indulge in the jetted soaking tub, enjoy the convenience of a separate custom tiled shower, and revel in the ample storage offered by dual walk-in closets and a dedicated vanity area. Two additional bedrooms are situated in the front of the home, one with 17' vaulted ceilings. The laundry room, located off the kitchen, offers an abundance of storage. The exterior is just as impressive, with a fenced backyard providing privacy, a covered patio for relaxing, and a double carport with attached storage area accessed by a garage door. Situated in flood zone X and a prime location just off Millerville Road close to I-12, this home combines style, comfort, and practicality in a highly desirable area. Schedule your private tour today and experience this extraordinary property for yourself!

    Zillow last checked:

    Listing updated:

    Listed by:

    Jessica Manzella,

    Epique Inc

    Bought with:

    NON MEMBER

    NON-MLS MEMBER

    Source: ROAM MLS,MLS#: 2477772MLS Logo

    Facts & features

    Interior

    Bedrooms & bathrooms
    • Bedrooms: 3
    • Bathrooms: 2
    • Full bathrooms: 2
    Primary bedroom
    • Description: Lower Level, Ceiling Ht: 10, Flooring: Engineered Wood
    • Area: 189 Square Feet
    • Dimensions: 13.5 x 14
    Bedroom
    • Description: Lower Level, Ceiling Ht: 17, Flooring: Engineered Wood
    • Area: 133.2 Square Feet
    • Dimensions: 11.1 x 12
    Bedroom
    • Description: Lower Level, Ceiling Ht: 9, Flooring: Engineered Wood
    • Area: 123.38 Square Feet
    • Dimensions: 11.75 x 10.5
    Primary bathroom
    • Description: Lower Level, Ceiling Ht: 13, Flooring: Tile
    • Area: 168 Square Feet
    • Dimensions: 14 x 12
    Bathroom
    • Description: Lower Level, Ceiling Ht: 9, Flooring: Tile
    • Area: 66.63 Square Feet
    • Dimensions: 10.25 x 6.5
    Dining room
    • Description: Lower Level, Ceiling Ht: 10, Flooring: Tile
    • Area: 85.1 Square Feet
    • Dimensions: 11.5 x 7.4
    Foyer
    • Description: Lower Level, Ceiling Ht: 10, Flooring: Engineered Wood
    • Area: 44.4 Square Feet
    • Dimensions: 7.4 x 6
    Kitchen
    • Description: Lower Level, Ceiling Ht: 9, Flooring: Tile
    • Area: 115 Square Feet
    • Dimensions: 10 x 11.5
    Laundry
    • Description: Lower Level, Ceiling Ht: 9, Flooring: Tile
    • Area: 42.12 Square Feet
    • Dimensions: 7.8 x 5.4
    Living room
    • Description: Lower Level, Ceiling Ht: 10, Flooring: Engineered Wood
    • Area: 237.38 Square Feet
    • Dimensions: 14.3 x 16.6
    Heating
    • Central
    Cooling
    • Central Air
    Appliances
    • Included: Dryer, Disposal, Dishwasher, Microwave, Refrigerator, Washer, Stainless Steel Appliance(s), Range, Oven
    Features
    • Vaulted Ceiling(s), Tray Ceiling(s)
    • Flooring: Engineered Hardwood, Tile
    • Has fireplace: Yes
    • Fireplace features: Wood Burning
    Interior area
    • Total structure area: 2,200
    • Total interior livable area: 1,610 sqft

    Property

    Parking
    • Parking features: Attached Carport, Covered
    • Has carport: Yes
    Features
    • Levels: One
    • Stories: 1
    • Fencing: Other,Wood,Wrought Iron
    Lot
    • Size: 8,193 Square Feet
    • Dimensions: 75 x 51 x 125 x 126
    • Features: Corner Lot
    Details
    • Parcel number: 00975176

    Construction

    Type & style
    • Home type: SingleFamily
    • Architectural style: French Provincial
    • Property subtype: Single Family Residence
    Materials
    • Brick, Vinyl Siding, Synthetic Stucco
    • Foundation: Slab
    • Roof: Shingle
    Condition
    • Year built: 1999

    Utilities & green energy

    • Sewer: Public Sewer
    • Water: Public
    • Utilities for property: Natural Gas Not Available
    Green energy
    • Energy efficient items: Insulation

    Community & HOA

    Community
    • Security: Carbon Monoxide Detector(s), Closed Circuit Camera(s), Smoke Detector(s), Security System
    HOA
    • Has HOA: Yes
    • HOA fee: $125 annually
    • HOA name: Hunters Lake HOA
    Location
    • Region: Baton Rouge

    Financial & listing details

    • Tax assessed value: $209,000
    • Annual tax amount: $1,681
    • Date on market: 12/7/2024

    Price history

    DateEventPrice
    1/17/2025Sold--
    Source: ROAM MLS #2477772 Report a problem
    12/20/2024Contingent$255,000$158/sqft
    Source: GSREIN #2477772 Report a problem
    12/7/2024Listed for sale$255,000+13.3%$158/sqft
    Source: GSREIN #2477772 Report a problem
    3/31/2022Sold--
    Source: ROAM MLS #2022002300 Report a problem
    2/21/2022Pending sale$225,000$140/sqft
    Source: ROAM MLS #2022002300 Report a problem
    2/17/2022Listed for sale$225,000$140/sqft
    Source: ROAM MLS #2022002300 Report a problem
    12/16/1999Sold--
    Source: ROAM MLS #199812532 Report a problem

    Public tax history

    YearProperty taxesTax assessment
    2025$1,681 -35.7%$20,900
    2024$2,615 -1%$20,900
    2023$2,642 +74.8%$20,900 +8.2%
    2022$1,512 +1.7%$19,320
    2021$1,486 -1.1%$19,320
    2020$1,503 -34.6%$19,320 +4.4%
    2019$2,299 +1.2%$18,500
    2018$2,271 +66.6%$18,500
    2017$1,363 $18,500 +41.5%
    2016$1,363 +97.5%$13,075 -22.6%
    2015$690 -39.3%$16,900
    2014$1,137 $16,900
    2013$1,137 -43.7%$16,900
    2012$2,019 +8.3%$16,900 +9.4%
    2011$1,865 +0%$15,450
    2010$1,865 +97.7%$15,450
    2009$943 -0.5%$15,450
    2008$948 +19.8%$15,450 +9.6%
    2007$792 -1.3%$14,100
    2006$802 -1.5%$14,100
    2005$814 +51.1%$14,100
    2004$539 -27.2%$14,100 +0.7%
    2003$740 0%$14,000
    2002$740 +0%$14,000
    2001$740 +2.7%$14,000
    2000$721 $14,000
    Find assessor info on the county website

    Neighborhood: Millerville

    Nearby schools

    GreatSchools rating
    Get a cash offer in 3 minutes
    Find out how much your home could sell for in as little as 3 minutes with a no-obligation cash offer.
    Estimated market value

    $251,200

    Get a cash offer in 3 minutes
    Find out how much your home could sell for in as little as 3 minutes with a no-obligation cash offer.
    Estimated market value

    $251,200