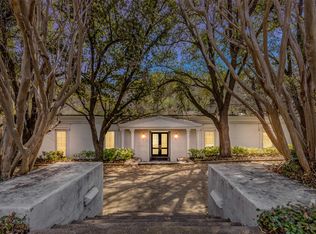
Nestled in the heart of prestigious Westover Hills, 1905 Indian Creek Drive offers more than just luxury and living- this is a sanctuary designed for those who value peace, privacy and security. Situated on over a half acre of lush, mature landscaping, the home is set back from the street to ensure serene seclusion. As you approach the circular drive, you enter the home with a grand entrance, complete with tall ceilings and floor to ceiling windows that all face the backyard and pool. This home is the ultimate entertainer's paradise, equipped with state of the art appliances in the kitchen and open spaces for dining and entertaining. A formal dining room that has a wet bar and fireplace, is the perfect setting for family dinners or holidays. There are two additional spaces for gathering, one is the main living room that opens up to the backyard. The other is a more formal living space that could also be used as an excellent first level home office. The primary suite is conveniently located on the first level as well, while the additional three oversized rooms are upstairs, along with a flex space or playroom. A perfect spot for children or teenagers to gather! The house has a wonderful family feel that allows for everyday comforts, but has all of the modern amenities. The renovation spans the home throughout and the tiered backyard, new decking, bridge, putting green, fire pit and tree house really attract the most attention. There is even a ladder down to Indian Creek, which runs right into the backyard. Whether you prefer to grill and serve in the outdoor kitchen, practice your short game on the putting green or just relax with a glass of wine by the fire pit- this home has it all. There is abundant storage, including parking for a golf cart, which is ideal for golfers with Shady Oaks golf course just a short golf cart ride down the street. The updates are even prettier in person and the views of the lush backyard and pool are spectacular!
Sold
Price Unknown
1905 Indian Creek Dr, Fort Worth, TX 76107
4beds
4,061sqft
Single Family Residence
Built in 1967
0.59 Acres Lot
$2,507,800 Zestimate®
$--/sqft
$6,322 Estimated rent
Home value
$2,507,800
$2.33M - $2.71M
$6,322/mo
Zestimate® history
Owner options
List your home for rent
$6,322/mo
Rent Zestimate®
Find your next renter with Zillow Rental Manager. Plus, with online applications, you can quickly screen prospective tenants – for free.
$6,322/mo
Rent Zestimate®
Refinance and save
Refinancing to a lower rate could help reduce your monthly payments and save thousands over the life of the loan.
Explore your selling options
Work with a Zillow partner agent
Leverage their expertise and Zillow's premium Showcase listings to get your home seen by more buyers.
Get startedList with your own agent
Get your home in front of millions of buyers by listing it on Zillow.
Learn how to do itSell it yourself
Take full control of how buyers see your home on Zillow by listing For Sale by Owner (FSBO).
List your homeWhat's special
Modern amenitiesFloor to ceiling windowsTiered backyardOutdoor kitchenTree houseOversized roomsFlex space or playroom
Zillow last checked:
Listing updated:
Listed by:
Valrie Eberstein 0812963 214-215-6630,
Compass RE Texas, LLC 214-814-8100
Bought with:
Robin Barrow
Robin Barrow, Broker
Source: NTREIS,MLS#: 21063842
Facts & features
Interior
Bedrooms & bathrooms
- Bedrooms: 4
- Bathrooms: 5
- Full bathrooms: 4
- 1/2 bathrooms: 1
Primary bedroom
- Features: Double Vanity, En Suite Bathroom, Garden Tub/Roman Tub, Linen Closet, Sitting Area in Primary, Separate Shower
- Level: First
- Dimensions: 23 x 25
Bedroom
- Features: Built-in Features, Ceiling Fan(s), En Suite Bathroom, Walk-In Closet(s)
- Level: Second
- Dimensions: 12 x 17
Bedroom
- Features: Ceiling Fan(s)
- Level: Second
- Dimensions: 13 x 11
Bedroom
- Features: Ceiling Fan(s)
- Level: Second
- Dimensions: 17 x 14
Dining room
- Features: Fireplace
- Level: First
- Dimensions: 15 x 23
Family room
- Level: First
- Dimensions: 10 x 9
Kitchen
- Features: Breakfast Bar, Built-in Features, Butler's Pantry, Eat-in Kitchen, Kitchen Island, Pantry, Stone Counters, Walk-In Pantry
- Level: First
- Dimensions: 16 x 21
Living room
- Level: First
- Dimensions: 21 x 12
Heating
- Central
Cooling
- Central Air
Appliances
- Included: Some Gas Appliances, Built-In Gas Range, Built-In Refrigerator, Double Oven, Dryer, Dishwasher, Electric Water Heater, Gas Cooktop, Disposal, Gas Oven, Gas Range, Ice Maker, Microwave, Plumbed For Gas, Range, Refrigerator, Some Commercial Grade, Vented Exhaust Fan, Washer, Wine Cooler
Features
- Wet Bar, Built-in Features, Chandelier, Decorative/Designer Lighting Fixtures, Double Vanity, Eat-in Kitchen, High Speed Internet, Kitchen Island, Open Floorplan, Pantry, Smart Home, Cable TV, Natural Woodwork, Wired for Sound
- Flooring: Hardwood
- Windows: Shutters
- Has basement: No
- Number of fireplaces: 2
- Fireplace features: Dining Room
Interior area
- Total interior livable area: 4,061 sqft
Property
Parking
- Total spaces: 2
- Parking features: Additional Parking, Circular Driveway, Garage Faces Front, Garage, Kitchen Level, Paver Block
- Attached garage spaces: 2
- Has uncovered spaces: Yes
Features
- Levels: Two
- Stories: 2
- Patio & porch: Patio
- Exterior features: Fire Pit
- Pool features: Heated, In Ground, Outdoor Pool, Pool, Pool/Spa Combo
- Waterfront features: Creek
Lot
- Size: 0.59 Acres
Details
- Parcel number: 03466531
Construction
Type & style
- Home type: SingleFamily
- Architectural style: Detached
- Property subtype: Single Family Residence
Materials
- Brick
- Roof: Shingle
Condition
- Year built: 1967
Utilities & green energy
- Sewer: Public Sewer
- Water: Public
- Utilities for property: Sewer Available, Water Available, Cable Available
Community & HOA
Community
- Subdivision: Westover Hills Add
HOA
- Has HOA: No
Location
- Region: Fort Worth
Financial & listing details
- Tax assessed value: $1,700,000
- Annual tax amount: $34,703
- Date on market: 10/2/2025
- Cumulative days on market: 42 days
- Exclusions: Chandelier in entrance, butterfly hooks and green egg.
Price history
| Date | Event | Price |
|---|---|---|
| 12/5/2025 | Sold | -- |
Source: NTREIS #21063842 Report a problem | ||
| 11/18/2025 | Pending sale | $2,585,000$637/sqft |
Source: NTREIS #21063842 Report a problem | ||
| 11/13/2025 | Contingent | $2,585,000$637/sqft |
Source: NTREIS #21063842 Report a problem | ||
| 10/29/2025 | Price change | $2,585,000-0.2%$637/sqft |
Source: NTREIS #21063842 Report a problem | ||
| 10/2/2025 | Listed for sale | $2,590,000-0.4%$638/sqft |
Source: NTREIS #21063842 Report a problem | ||
| 9/2/2025 | Listing removed | $2,600,000$640/sqft |
Source: NTREIS #20858733 Report a problem | ||
| 7/21/2025 | Price change | $2,600,000-3.7%$640/sqft |
Source: NTREIS #20858733 Report a problem | ||
| 6/12/2025 | Price change | $2,700,000-9.7%$665/sqft |
Source: NTREIS #20858733 Report a problem | ||
| 5/29/2025 | Price change | $2,990,000-0.2%$736/sqft |
Source: NTREIS #20858733 Report a problem | ||
| 4/3/2025 | Price change | $2,995,000-6.3%$738/sqft |
Source: NTREIS #20858733 Report a problem | ||
| 3/26/2025 | Price change | $3,195,000-3%$787/sqft |
Source: NTREIS #20858733 Report a problem | ||
| 3/10/2025 | Listed for sale | $3,295,000+158.4%$811/sqft |
Source: NTREIS #20858733 Report a problem | ||
| 4/28/2021 | Sold | -- |
Source: Ebby Halliday REC solds #14553462_76107 Report a problem | ||
| 4/21/2021 | Pending sale | $1,275,000$314/sqft |
Source: NTREIS #14553462 Report a problem | ||
| 4/14/2021 | Listed for sale | $1,275,000-12.1%$314/sqft |
Source: NTREIS #14553462 Report a problem | ||
| 10/3/2018 | Listing removed | $1,450,000$357/sqft |
Source: Ebby Halliday, REALTORS #13896033 Report a problem | ||
| 10/1/2018 | Pending sale | $1,450,000$357/sqft |
Source: Ebby Halliday, REALTORS #13896033 Report a problem | ||
| 7/30/2018 | Listed for sale | $1,450,000+26.2%$357/sqft |
Source: Williams Trew Real Estate Serv #13896033 Report a problem | ||
| 9/8/2017 | Sold | -- |
Source: Agent Provided Report a problem | ||
| 8/14/2017 | Pending sale | $1,149,000$283/sqft |
Source: Briggs Freeman Sotheby's International Realty #13612621 Report a problem | ||
| 12/20/2016 | Price change | $1,149,000-8%$283/sqft |
Source: Briggs Freeman Sotheby's International Realty #13612621 Report a problem | ||
| 8/3/2016 | Price change | $1,249,000-5.7%$308/sqft |
Source: Briggs Freeman Sotheby's International Realty #13612621 Report a problem | ||
| 6/9/2016 | Price change | $1,325,000-5%$326/sqft |
Source: Briggs Freeman Sotheby's International Realty #13344022 Report a problem | ||
| 4/15/2016 | Price change | $1,395,000-3.8%$344/sqft |
Source: Briggs Freeman Sotheby's Int'l #13344022 Report a problem | ||
| 3/23/2016 | Listed for sale | $1,450,000$357/sqft |
Source: Briggs Freeman Sotheby's Int'l #13344022 Report a problem | ||
Public tax history
| Year | Property taxes | Tax assessment |
|---|---|---|
| 2025 | $31,439 -2.9% | $1,700,000 |
| 2024 | $32,364 -3.1% | $1,700,000 |
| 2023 | $33,389 +11.2% | $1,700,000 +34.4% |
| 2022 | $30,028 +3.2% | $1,264,918 +4.6% |
| 2021 | $29,093 +5.8% | $1,208,861 +6% |
| 2020 | $27,505 +0.9% | $1,140,122 -2.8% |
| 2019 | $27,272 -7.9% | $1,172,817 -6.8% |
| 2018 | $29,619 +13.3% | $1,258,722 -1.7% |
| 2017 | $26,134 +9.3% | $1,280,989 +4.3% |
| 2016 | $23,915 +10.5% | $1,228,416 +31.1% |
| 2015 | $21,641 | $937,000 -18.4% |
| 2014 | $21,641 | $1,147,900 |
| 2013 | -- | $1,147,900 +0.5% |
| 2012 | -- | $1,142,700 +12.8% |
| 2011 | -- | $1,012,900 -0.1% |
| 2010 | -- | $1,013,800 +12.6% |
| 2009 | -- | $900,100 |
| 2008 | -- | $900,100 +51.8% |
| 2007 | -- | $593,000 |
| 2006 | -- | $593,000 |
| 2005 | -- | $593,000 +13% |
| 2004 | -- | $525,000 |
| 2003 | -- | $525,000 |
| 2002 | -- | $525,000 +1.3% |
| 2001 | -- | $518,300 +4.3% |
| 2000 | -- | $496,800 |
Find assessor info on the county website
Neighborhood: 76107
Nearby homes
- $100-- bd-- ba-- sqft1907 Indian Creek Dr, Fort Worth, TX 76107Off Market
- $--3 bd5 ba3.4k sqft1909 Indian Creek Dr, Fort Worth, TX 76107Sold
- $1,713,9002 bd3 ba3.2k sqft1901 Indian Creek Dr, Fort Worth, TX 76107Off Market
- $3,545,6004 bd3 ba7.3k sqft1901 Canterbury Dr, Fort Worth, TX 76107Off Market
- $1,827,3003 bd3 ba4.1k sqft1913 Canterbury Dr, Fort Worth, TX 76107Off Market
- $3,633,6003 bd4 ba7.5k sqft1917 Canterbury Dr, Fort Worth, TX 76107Off Market
- $1,530,000-- bd-- ba-- sqft1915 Indian Creek Dr, Westover Hills, TX 76107Off Market
- $2,716,8005 bd5 ba6.1k sqft2000 Indian Creek Dr, Fort Worth, TX 76107Off Market
Nearby schools
GreatSchools rating
- 5/10M L Phillips Elementary SchoolGrades: PK-5Distance: 1.2 mi
- 3/10Monnig Middle SchoolGrades: 6-8Distance: 1.3 mi
- 3/10Arlington Heights High SchoolGrades: 9-12Distance: 1.8 mi
Schools provided by the listing agent
- Elementary: MG Ellis
- High: Arlngtnhts
- District: Fort Worth ISD
Source: NTREIS. This data may not be complete. We recommend contacting the local school district to confirm school assignments for this home.
Get a cash offer in 3 minutes
Find out how much your home could sell for in as little as 3 minutes with a no-obligation cash offer.
Estimated market value
$2,507,800
Get a cash offer in 3 minutes
Find out how much your home could sell for in as little as 3 minutes with a no-obligation cash offer.
Estimated market value
$2,507,800
- Texas
- Tarrant County
- Westover Hills
- 76107
- 1905 Indian Creek Dr
Nearby cities
Nearby zip codes
Other Westover Hills Topics
