Skip main navigation
Closed
  • $314,900

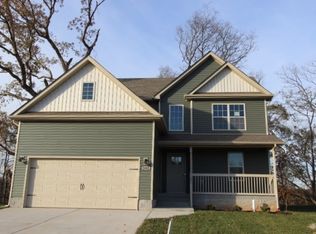
    1905 Jackie Lorraine Dr, Clarksville, TN 37042

    4beds
    1,663sqft
    Single Family Residence, Residential
    Built in 2012
    0.28 Acres Lot
    $313,900 Zestimate®
    $189/sqft
    $1,944 Estimated rent

    Home value

    $313,900

    $298,000 - $330,000

    $1,944/mo

    Zestimate® history
    Loading
    Loading...

    Owner options

    List your home for rent

    $1,944/mo

    Rent Zestimate®

    Find your next renter with Zillow Rental Manager. Plus, with online applications, you can quickly screen prospective tenants – for free.

    Learn more

    $1,944/mo

    Rent Zestimate®

    Refinance and save

    $1,895/mo

    Est. payment

    Refinancing to a lower rate could help reduce your monthly payments and save thousands over the life of the loan.

    See today's rates

    $1,895/mo

    Est. payment

    Explore your selling options

    Work with a Zillow partner agent

    Leverage their expertise and Zillow's premium Showcase listings to get your home seen by more buyers.

    Get started

    List with your own agent

    Get your home in front of millions of buyers by listing it on Zillow.

    Learn how to do it

    Sell it yourself

    Take full control of how buyers see your home on Zillow by listing For Sale by Owner (FSBO).

    List your home

    What's special

    STOP THE SCROLL — this backyard view and upgraded living space are what buyers dream about! Tucked away with no backyard neighbors and a peaceful tree-lined, privacy-fenced yard, this home offers the perfect blend of comfort, style, and location. Step inside to a beautiful living room featuring a cozy gas fireplace, stunning accent details, and engineered hardwood flooring throughout the main living area. The kitchen is both functional and stylish with new quartz countertops throughout, two pantries, and plenty of storage, while the convenient half bath downstairs is perfect for guests. Enjoy outdoor living year-round with a recently stained deck and an extended paver patio overlooking the private backyard oasis. Upstairs, all bedrooms are thoughtfully located together, including a huge primary suite featuring double vanities, quartz countertops with gorgeous veining, a soaking tub, stand-up shower, and ample space to unwind. Need extra room? The oversized bonus room over the garage could easily serve as a fourth bedroom, playroom, office, or media space. Additional upgrades include new paint throughout, a Brita filtration system in the crawlspace, and a newer water heater. Best of all — NO HOA, just minutes to Fort Campbell, and conveniently located right next to Billy Dunlop Park with kayaking, fishing, playgrounds, and outdoor fun nearby!

    Zillow last checked:

    Listing updated:

    Listed by:

    Desiree Murphy 706-615-7597,

    EVOLVE Real Estate, LLC,

    Samantha Williams - Tennessee 270-349-7575,

    EVOLVE Real Estate, LLC

    Bought with:

    Sarah Allgood, 365594

    Benchmark Realty

    Source: RealTracs MLS as distributed by MLS GRID,MLS#: 3223019MLS Logo

    Facts & features

    Interior

    Bedrooms & bathrooms
    • Bedrooms: 4
    • Bathrooms: 3
    • Full bathrooms: 2
    • 1/2 bathrooms: 1
    Bedroom 1
    • Features: Suite
    • Level: Suite
    Primary bathroom
    • Features: Double Vanity
    • Level: Double Vanity
    Kitchen
    • Features: Eat-in Kitchen
    • Level: Eat-in Kitchen
    Living room
    • Features: Separate
    • Level: Separate
    Recreation room
    • Features: Other
    • Level: Other
    Heating
    • Central
    Cooling
    • Ceiling Fan(s), Central Air, Electric
    Appliances
    • Included: Electric Oven, Dishwasher, Microwave, Refrigerator
    Features
    • Ceiling Fan(s)
    • Flooring: Carpet, Luxury Vinyl, Tile
    • Basement: Crawl Space
    • Number of fireplaces: 1
    • Fireplace features: Living Room
    Interior area
    • Total structure area: 1,663
    • Total interior livable area: 1,663 sqft
    • Finished area above ground: 1,663

    Property

    Parking
    • Total spaces: 2
    • Parking features: Garage Door Opener, Garage Faces Front
    • Attached garage spaces: 2
    Features
    • Levels: Two
    • Stories: 1
    • Patio & porch: Porch, Covered, Deck
    • Fencing: Back Yard
    Lot
    • Size: 0.28 Acres
    • Dimensions: 54
    • Features: Views, Wooded
    • Topography: Views,Wooded
    Details
    • Additional structures: Storage
    • Parcel number: 063018F G 02800 00002018G
    • Special conditions: Standard

    Construction

    Type & style
    • Home type: SingleFamily
    • Architectural style: Traditional
    • Property subtype: Single Family Residence, Residential
    Materials
    • Brick, Vinyl Siding
    • Roof: Shingle
    Condition
    • New construction: No
    • Year built: 2012

    Utilities & green energy

    • Sewer: Public Sewer
    • Water: Public
    • Utilities for property: Electricity Available, Water Available

    Community & HOA

    Community
    • Subdivision: Autumn Creek
    HOA
    • Has HOA: No
    Location
    • Region: Clarksville

    Financial & listing details

    • Price per square foot: $189/sqft
    • Tax assessed value: $294,100
    • Annual tax amount: $2,220
    • Date on market: 6/12/2026
    • Electric utility on property: Yes

    Price history

    DateEventPrice
    8/18/2026Sold$314,900$189/sqft
    Source: RealTracs MLS as distributed by MLS GRID #3223019 Report a problem
    6/14/2026Contingent$314,900$189/sqft
    Source: RealTracs MLS as distributed by MLS GRID #3223019 Report a problem
    6/12/2026Listed for sale$314,900+8.6%$189/sqft
    Source: RealTracs MLS as distributed by MLS GRID #3223019 Report a problem
    11/9/2022Sold$290,000-4.9%$174/sqft
    Source: RealTracs MLS as distributed by MLS GRID #2441411 Report a problem
    10/6/2022Pending sale$305,000$183/sqft
    Source: RealTracs MLS as distributed by MLS GRID #2441411 Report a problem
    9/23/2022Listed for sale$305,000+98.1%$183/sqft
    Source: RealTracs MLS as distributed by MLS GRID #2441411 Report a problem
    2/24/2012Sold$154,000$93/sqft
    Source: Public Record Report a problem

    Public tax history

    YearProperty taxesTax assessment
    2024$2,191 +7.6%$73,525 +52.3%
    2023$2,037 $48,275
    2022$2,037 +41.2%$48,275
    2021$1,443 -25.6%$48,275
    2020$1,940 +0%$48,275
    2019$1,940 $48,275 +14.5%
    2018$1,940 +61.7%$42,175 +7.9%
    2017$1,200 -28.8%$39,100
    2016$1,685 $39,100
    2015$1,685 +3.6%$39,100
    2014$1,626 +3%$39,100 +3.4%
    2013$1,578 -4.8%$37,825 0%
    2011$1,657 $37,830
    Find assessor info on the county website

    Neighborhood: 37042

    Nearby schools

    GreatSchools rating
    Schools provided by the listing agent
    • Elementary: Pisgah Elementary
    • Middle: West Creek Middle
    • High: West Creek High

    Source: RealTracs MLS as distributed by MLS GRID. This data may not be complete. We recommend contacting the local school district to confirm school assignments for this home.

    Get a cash offer in 3 minutes
    Find out how much your home could sell for in as little as 3 minutes with a no-obligation cash offer.
    Estimated market value
    $313,900
    Get a cash offer in 3 minutes
    Find out how much your home could sell for in as little as 3 minutes with a no-obligation cash offer.
    Estimated market value
    $313,900