Discover the charm of this lovely 3BR, 2.5 bath, condo nestled in the desirable Colonial Crossings community. With 1,855 total sq. ft. of thoughtfully designed living space, this home offers a perfect blend of comfort and style. Enjoy watching movies in the spacious living room, which is open to the kitchen and dining area. The eat-in kitchen boasts modern appliances, including a double oven, refrigerator and dishwasher, complemented by a pantry closet for all your culinary needs. Off the kitchen is the spacious 10x18 wood deck to enjoy the outdoors and is perfect for morning coffee or evening relaxation. Retreat to the primary bedroom suite featuring a walk-in closet and an en-suite bathroom with a walk-in shower. Two additional bedrooms and a full bathroom ensure ample space for guests or family. The lower level offers endless possibilities for a rec room with sliding glass doors to the rear yard, and a game room or office with laundry room access. With off-street parking for two vehicles, plenty of overflow parking and community amenities like walking paths and common areas, this home is not just a residence - it's a lifestyle. Experience the perfect blend of convenience and tranquility in this well-maintained property, ready for you to call it home. Agents: please read agent remarks.
Sold for $216,750
$216,750
1905 Jamestown Ln, York, PA 17408
3beds
1,855sqft
Townhouse
Built in 2006
-- sqft lot
$218,000 Zestimate®
$117/sqft
$2,138 Estimated rent
Home value
$218,000
$205,000 - $231,000
$2,138/mo
Zestimate® history
Owner options
List your home for rent
$2,138/mo
Rent Zestimate®
Find your next renter with Zillow Rental Manager. Plus, with online applications, you can quickly screen prospective tenants – for free.
$2,138/mo
Rent Zestimate®
Refinance and save
$1,522/mo
Est. payment
Refinancing to a lower rate could help reduce your monthly payments and save thousands over the life of the loan.
$1,522/mo
Est. payment
Explore your selling options
Work with a Zillow partner agent
Leverage their expertise and Zillow's premium Showcase listings to get your home seen by more buyers.
Get startedList with your own agent
Get your home in front of millions of buyers by listing it on Zillow.
Learn how to do itSell it yourself
Take full control of how buyers see your home on Zillow by listing For Sale by Owner (FSBO).
List your homeWhat's special
Zillow last checked:
Listing updated:
Listed by:
Kim Moyer 717-577-6077,
Berkshire Hathaway HomeServices Homesale Realty
Bought with:
Jane Ginter, RS182400L
Berkshire Hathaway HomeServices Homesale Realty
Source: Bright MLS,MLS#: PAYK2100638
Facts & features
Interior
Bedrooms & bathrooms
- Bedrooms: 3
- Bathrooms: 3
- Full bathrooms: 2
- 1/2 bathrooms: 1
- Main level bathrooms: 1
Rooms
- Room types: Living Room, Primary Bedroom, Bedroom 2, Bedroom 3, Kitchen, Game Room, Foyer, Laundry, Recreation Room, Storage Room, Primary Bathroom, Full Bath, Half Bath
Primary bedroom
- Features: Flooring - Laminate Plank, Walk-In Closet(s), Attached Bathroom, Window Treatments, Cathedral/Vaulted Ceiling
- Level: Upper
- Area: 169 Square Feet
- Dimensions: 13 X 13
Bedroom 2
- Features: Flooring - Laminated
- Level: Upper
- Area: 90 Square Feet
- Dimensions: 9 X 10
Bedroom 3
- Features: Flooring - Laminated
- Level: Upper
- Area: 96 Square Feet
- Dimensions: 8 X 12
Primary bathroom
- Features: Lighting - Ceiling, Flooring - Luxury Vinyl Tile, Bathroom - Walk-In Shower
- Level: Upper
- Area: 64 Square Feet
- Dimensions: 8 X 8
Foyer
- Features: Flooring - Ceramic Tile
- Level: Main
Other
- Features: Bathroom - Tub Shower, Flooring - Vinyl
- Level: Upper
- Area: 40 Square Feet
- Dimensions: 5 X 8
Game room
- Features: Flooring - Carpet
- Level: Lower
- Area: 150 Square Feet
- Dimensions: 10 X 15
Half bath
- Features: Flooring - Luxury Vinyl Tile
- Level: Main
Kitchen
- Features: Kitchen - Country, Ceiling Fan(s), Pantry, Flooring - Luxury Vinyl Tile, Window Treatments, Kitchen - Electric Cooking
- Level: Main
- Area: 190 Square Feet
- Dimensions: 10 X 19
Laundry
- Features: Flooring - Vinyl
- Level: Lower
Living room
- Features: Flooring - Laminate Plank
- Level: Main
- Area: 280 Square Feet
- Dimensions: 14 X 20
Recreation room
- Features: Flooring - Carpet, Window Treatments
- Level: Lower
- Area: 180 Square Feet
- Dimensions: 10 X 18
Storage room
- Level: Lower
- Area: 63 Square Feet
- Dimensions: 9 X 7
Heating
- Forced Air, Programmable Thermostat, Natural Gas
Cooling
- Central Air, Ceiling Fan(s), Programmable Thermostat, Electric
Appliances
- Included: Microwave, Dishwasher, Disposal, Double Oven, Oven/Range - Electric, Refrigerator, Water Heater, Electric Water Heater
- Laundry: In Basement, Washer/Dryer Hookups Only, Laundry Room
Features
- Bathroom - Tub Shower, Bathroom - Walk-In Shower, Ceiling Fan(s), Combination Kitchen/Dining, Curved Staircase, Open Floorplan, Kitchen - Country, Pantry, Primary Bath(s), Walk-In Closet(s), 9'+ Ceilings, Dry Wall, Vaulted Ceiling(s)
- Flooring: Carpet, Laminate, Luxury Vinyl, Vinyl, Ceramic Tile
- Doors: Insulated, Six Panel, Sliding Glass
- Windows: Double Pane Windows, Insulated Windows, Vinyl Clad, Window Treatments
- Basement: Full,Heated,Interior Entry,Exterior Entry,Partially Finished,Concrete,Sump Pump,Walk-Out Access,Windows
- Has fireplace: No
Interior area
- Total structure area: 2,020
- Total interior livable area: 1,855 sqft
- Finished area above ground: 1,360
- Finished area below ground: 495
Property
Parking
- Total spaces: 2
- Parking features: Assigned, Paved, Public, Off Street
- Details: Assigned Parking
Accessibility
- Accessibility features: 2+ Access Exits, Doors - Swing In
Features
- Levels: Two
- Stories: 2
- Patio & porch: Deck
- Exterior features: Sidewalks
- Pool features: None
- Has view: Yes
- View description: Garden, Trees/Woods
Lot
- Features: Front Yard, Interior Lot, Level, Rear Yard
Details
- Additional structures: Above Grade, Below Grade
- Parcel number: 4000015004900C1905
- Zoning: RESIDENTIAL
- Special conditions: Standard
Construction
Type & style
- Home type: Townhouse
- Architectural style: Colonial
- Property subtype: Townhouse
Materials
- Stone, Stick Built, Vinyl Siding
- Foundation: Concrete Perimeter
- Roof: Asphalt
Condition
- Good
- New construction: No
- Year built: 2006
Utilities & green energy
- Electric: 100 Amp Service, Circuit Breakers
- Sewer: Public Sewer
- Water: Public
- Utilities for property: Cable Available, Electricity Available, Natural Gas Available, Phone Available, Sewer Available, Water Available, Cable
Community & HOA
Community
- Security: Smoke Detector(s)
- Condo and coop fee: $110 monthly
- Subdivision: Colonial Crossings
HOA
- Has HOA: No
- Amenities included: Common Grounds, Jogging Path
- Services included: Common Area Maintenance, Maintenance Structure, Reserve Funds, Road Maintenance
- HOA name: Colonial Crossings Coa
Location
- Region: York
- Municipality: NORTH CODORUS TWP
Financial & listing details
- Price per square foot: $117/sqft
- Tax assessed value: $112,157
- Annual tax amount: $3,920
- Date on market: 4/3/2026
- Listing agreement: Exclusive Right To Sell
- Listing terms: Cash,Conventional,FHA
- Inclusions: Refrigerator, Stove / Oven, Dishwasher, Microwave
- Ownership: Condominium
- Road surface type: Paved
Price history
| Date | Event | Price |
|---|---|---|
| 5/15/2026 | Sold | $216,750$117/sqft |
Source:  Bright MLS #PAYK2100638 Report a problem Bright MLS #PAYK2100638 Report a problem | ||
| 4/8/2026 | Pending sale | $216,750$117/sqft |
Source: Bright MLS #PAYK2100638 Report a problem | ||
| 4/3/2026 | Listed for sale | $216,750+49.5%$117/sqft |
Source: Bright MLS #PAYK2100638 Report a problem | ||
| 6/8/2021 | Sold | $145,000+20.9%$78/sqft |
Source: Public Record Report a problem | ||
| 7/23/2009 | Sold | $119,900-25%$65/sqft |
Source: Public Record Report a problem | ||
| 12/13/2008 | Listing removed | $159,900$86/sqft |
Source: Coldwell Banker** #20811294 Report a problem | ||
| 9/30/2008 | Listed for sale | $159,900$86/sqft |
Source: Coldwell Banker** #20811294 Report a problem | ||
| 9/13/2008 | Listing removed | $159,900$86/sqft |
Source: Century 21 #20807710 Report a problem | ||
| 7/2/2008 | Listed for sale | $159,900-7.1%$86/sqft |
Source: Century 21 #20807710 Report a problem | ||
| 5/5/2006 | Sold | $172,100$93/sqft |
Source: Public Record Report a problem | ||
Public tax history
| Year | Property taxes | Tax assessment |
|---|---|---|
| 2025 | $3,741 +1.1% | $112,157 |
| 2024 | $3,700 | $112,157 |
| 2023 | $3,700 +4.5% | $112,157 |
| 2022 | $3,540 -1.3% | $112,157 |
| 2021 | $3,588 +1.3% | $112,157 |
| 2020 | $3,540 +0.7% | $112,157 |
| 2019 | $3,515 +1.3% | $112,157 |
| 2018 | $3,469 +306.4% | $112,157 |
| 2017 | $854 | $112,157 |
| 2016 | -- | $112,157 |
| 2015 | -- | $112,157 |
| 2014 | -- | $112,157 |
| 2013 | -- | $112,157 |
| 2012 | -- | $112,157 |
| 2011 | -- | $112,157 +2.1% |
| 2010 | -- | $109,900 -28.8% |
| 2009 | -- | $154,340 |
| 2008 | -- | $154,340 |
| 2007 | -- | $154,340 |
Find assessor info on the county website
Neighborhood: 17408
Nearby homes

- $215,0003 bd3 ba1.9k sqft1879 Jamestown Ln #1879, York, PA 17408Sold
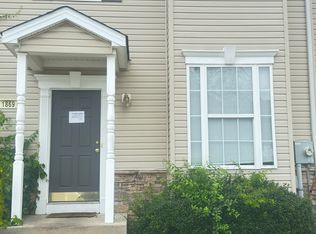
- $225,8003 bd3 ba1.7k sqft1869 Jamestown Ln #1869, York, PA 17408Off Market
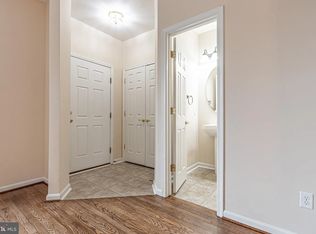
- $237,0003 bd3 ba1.9k sqft1897 Jamestown Ln #1897, York, PA 17408Off Market
- $215,0003 bd3 ba1.9k sqft1879 Jamestown Ln, York, PA 17408Sold
- $225,8003 bd3 ba1.7k sqft1885 Jamestown Ln #1885, York, PA 17408Off Market
- $227,200-- bd-- ba232k sqftJamestown Ln, York, PA 17408Off Market
- $205,8003 bd2 ba1.6k sqft1861 Jamestown Ln, York, PA 17408Off Market
- $210,8003 bd2 ba1.6k sqft1863 Jamestown Ln, York, PA 17408Off Market
Nearby schools
GreatSchools rating
- 7/10New Salem El SchoolGrades: K-4Distance: 1 mi
- 5/10Spring Grove Area Middle SchoolGrades: 7-8Distance: 4 mi
- 6/10Spring Grove Area Senior High SchoolGrades: 9-12Distance: 4.4 mi
Schools provided by the listing agent
- Middle: Spring Grove Area Intrmd School
- High: Spring Grove Area
- District: Spring Grove Area
Source: Bright MLS. This data may not be complete. We recommend contacting the local school district to confirm school assignments for this home.


Get pre-qualified for a loan
At Zillow Home Loans, we can pre-qualify you in as little as 5 minutes with no impact to your credit score.An equal housing lender. NMLS #10287.
Sell for more on Zillow
Get a Zillow Showcase℠ listing at no additional cost and you could sell for .
$218,000
2% more
+$4,360
With Zillow Showcase(estimated)
$222,360
- Pennsylvania
- York County
- York
- 17408
- 1905 Jamestown Ln
Nearby cities
Nearby neighborhoods
Nearby zip codes
Other York Topics
