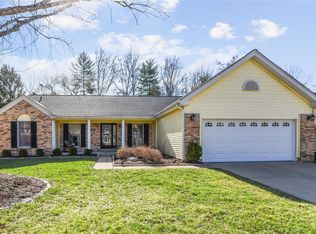
Located in the desirable Regal Green section of Polo Run—featuring neighborhood pool, tennis courts, sidewalks, and common ground—and within the highly regarded Parkway School District, this beautifully maintained ranch-style home offers comfortable one-level living in a peaceful, established neighborhood. Tucked away on a quiet cul-de-sac at 1905 Kings Row Manor, the home features a thoughtful floor plan, generous living space, and the privacy of mature landscaping that defines this sought-after community.
The main level offers approximately 2,030 square feet (plus additional finished space in the walk-out lower level—see floor plans), featuring three bedrooms and two full baths. The spacious great room is highlighted by a gas fireplace, beamed ceiling, and beautiful wood flooring, creating a warm and inviting gathering space for everyday living or entertaining.
Just off the great room, a light-filled three-season room overlooks mature trees and natural surroundings, providing a relaxing retreat for morning coffee, quiet reading, or simply enjoying the changing seasons.
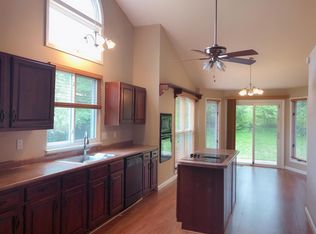
A formal dining room and breakfast room offer flexible spaces for both casual meals and special occasions, while the kitchen is designed for everyday comfort and functionality with abundant cabinet space, solid surface countertops, a center island for prep and casual seating, and stainless steel appliances.
The primary suite includes a private bath with double vanity, separate shower, and a walk-in closet featuring custom built-in shelving that offers excellent organization and storage. Two additional bedrooms and a full hall bath complete the main level, providing ideal space for guests, family, or a home office.
The walk-out lower level, not included in the above square footage, adds valuable versatility with a large recreation room, third full bathroom, additional storage space, and direct access to the backyard. This flexible area could easily serve as a media room, game room, guest suite, home gym, or hobby space.
Additional highlights include main-floor laundry, smart thermostat, access to high-speed fiber internet, EV-ready oversized rear-entry two-car garage with a 50-amp charging outlet, architectural shingle roof, and a radon mitigation system.
Residents of Polo Run enjoy a variety of community amenities including a neighborhood swimming pool, tennis courts, sidewalks for walking and biking, and expansive common ground areas that create a park-like setting throughout the subdivision. The neighborhood is known for its mature landscaping, welcoming atmosphere, and convenient access to nearby parks and recreation.
Conveniently located near shopping, dining, parks, and major highways, this home offers an excellent balance of privacy, comfort, and modern convenience—making it a wonderful opportunity in one of the area's most established and desirable neighborhoods.
Closed
Zillow last checked:
Listing updated:
Bought with:
Kelly Shaw, 2006038433
Berkshire Hathaway HomeServices Select Properties
Source: MARIS,MLS#: 26001201 Originating MLS: St. Louis Association of REALTORS
Originating MLS: St. Louis Association of REALTORSPrice history
| Date | Event | Price |
|---|---|---|
| 4/2/2026 | Sold | -- |
Source:  MARIS #26001201 Report a problem MARIS #26001201 Report a problem | ||
| 3/14/2026 | Pending sale | $475,000$211/sqft |
Source: MARIS #26001201 Report a problem | ||
| 3/12/2026 | Listed for sale | $475,000-4%$211/sqft |
Source: MARIS #26001201 Report a problem | ||
| 2/23/2026 | Listing removed | $495,000$220/sqft |
Source: MARIS #26001201 Report a problem | ||
| 1/29/2026 | Listed for sale | $495,000$220/sqft |
Source: MARIS #26001201 Report a problem | ||
| 9/19/2008 | Sold | -- |
Source: Public Record Report a problem | ||
| 6/7/1999 | Sold | -- |
Source: Public Record Report a problem | ||
Nearby homes

Get a cash offer in 3 minutes
Find out how much your home could sell for in as little as 3 minutes with a no-obligation cash offer.
Estimated market value
$512,200
