**HIGHEST & BEST BY 6/21/23 at 5 PM** Are you looking for a MOVE-IN-READY home? Know someone who would rather enjoy their summer than spend hours updating and painting their new home? Then you're not going to want to miss this one! BEAUTIFULLY MAINTAINED and UPDATED split level is going to check all of your boxes! Curb appeal galore with gorgeous perennial LANDSCAPING and a small cement PORCH where you can sit and enjoy the sights and sounds of your friendly neighborhood! Vaulted ceiling in the living room makes the kitchen/dining area feel SPACIOUS and open! KITCHEN was designed to have ultimate FUNCTIONALITY and is a dream for cooking and entertaining! Large center ISLAND, built-in command center, 2 separate sinks, QUARTZ counters, 42" custom cherry cabinets and NEW stainless appliances - and the list of thoughtful features could go on! Upstairs BATH was remodeled in 2022 and has a soaking tub, custom tile, quartz counters and dual bowl sinks - even built in storage with electric to hide your plug-in gadgets! The stone FIREPLACE is a statement piece and the perfect place to gather in the colder months! All interior DOORS have been replaced in last 7 years. All WINDOWS are Pella Architectural Series. ROOF is 2009 and oversize gutters/siding are 2008. HARDWOOD floors throughout home. The BACKYARD is an additional living space with its low maintenance, double-decker Trex deck. New sliding glass door 2022. FURNACE 2006 and A/C 2017. Unusual 5' tall crawl space provides tons of extra STORAGE! LOCATION is ideal with easy access to main transportation thoroughfares, award-winning schools, wonderful parks and pools and plenty of shopping, dining and entertainment! Freshly PAINTED and waiting for you! Come visit us today!
Closed
$520,000
1905 Kiowa Ln, Mount Prospect, IL 60056
3beds
1,963sqft
Single Family Residence
Built in 1968
9,191 Square Feet Lot
$495,200 Zestimate®
$265/sqft
$3,668 Estimated rent
Home value
$495,200
$446,000 - $550,000
$3,668/mo
Zestimate® history
Owner options
List your home for rent
$3,668/mo
Rent Zestimate®
Find your next renter with Zillow Rental Manager. Plus, with online applications, you can quickly screen prospective tenants – for free.
$3,668/mo
Rent Zestimate®
Refinance and save
$3,692/mo
Est. payment
Refinancing to a lower rate could help reduce your monthly payments and save thousands over the life of the loan.
$3,692/mo
Est. payment
Explore your selling options
Work with a Zillow partner agent
Leverage their expertise and Zillow's premium Showcase listings to get your home seen by more buyers.
Get startedList with your own agent
Get your home in front of millions of buyers by listing it on Zillow.
Learn how to do itSell it yourself
Take full control of how buyers see your home on Zillow by listing For Sale by Owner (FSBO).
List your homeWhat's special
Zillow last checked:
Listing updated:
Listed by:
Shannon Kersemeier 847-894-8782,
Berkshire Hathaway HomeServices Starck Real Estate
Bought with:
Bryan Nelson
Baird & Warner
Source: MRED as distributed by MLS GRID,MLS#: 11782926
Facts & features
Interior
Bedrooms & bathrooms
- Bedrooms: 3
- Bathrooms: 2
- Full bathrooms: 2
Rooms
- Room types: Foyer
Primary bedroom
- Features: Flooring (Hardwood), Window Treatments (Blinds, Double Pane Windows, Wood Frames), Bathroom (Double Sink)
- Level: Fourth
- Area: 221 Square Feet
- Dimensions: 13X17
Bedroom 2
- Features: Flooring (Hardwood), Window Treatments (Double Pane Windows, Wood Frames)
- Level: Fourth
- Area: 180 Square Feet
- Dimensions: 12X15
Bedroom 3
- Features: Flooring (Hardwood), Window Treatments (Double Pane Windows, Wood Frames)
- Level: Fourth
- Area: 143 Square Feet
- Dimensions: 11X13
Dining room
- Features: Flooring (Hardwood), Window Treatments (Double Pane Windows, Wood Frames)
- Level: Third
- Dimensions: COMBO
Family room
- Features: Flooring (Carpet)
- Level: Main
- Area: 272 Square Feet
- Dimensions: 16X17
Foyer
- Features: Flooring (Porcelain Tile)
- Level: Main
- Area: 91 Square Feet
- Dimensions: 7X13
Kitchen
- Features: Kitchen (Eating Area-Breakfast Bar, Island, Pantry-Walk-in, Custom Cabinetry, Updated Kitchen), Flooring (Hardwood), Window Treatments (Bay Window(s), Blinds, Double Pane Windows, Wood Frames)
- Level: Third
- Area: 320 Square Feet
- Dimensions: 16X20
Laundry
- Features: Flooring (Other)
- Level: Basement
- Area: 32 Square Feet
- Dimensions: 4X8
Living room
- Features: Flooring (Hardwood), Window Treatments (Double Pane Windows, Wood Frames)
- Level: Second
- Area: 221 Square Feet
- Dimensions: 13X17
Heating
- Natural Gas
Cooling
- Central Air
Appliances
- Included: Range, Microwave, Dishwasher, Refrigerator, Washer, Dryer, Disposal, Stainless Steel Appliance(s), Range Hood
- Laundry: Sink
Features
- Cathedral Ceiling(s), 1st Floor Full Bath, Built-in Features, Walk-In Closet(s), Granite Counters, Replacement Windows
- Flooring: Hardwood
- Windows: Replacement Windows
- Basement: Finished,Crawl Space,Storage Space,Partial
- Attic: Unfinished
- Number of fireplaces: 1
- Fireplace features: Wood Burning, Family Room
Interior area
- Total structure area: 2,336
- Total interior livable area: 1,963 sqft
Property
Parking
- Total spaces: 2
- Parking features: Concrete, Garage Door Opener, On Site, Garage Owned, Attached, Garage
- Attached garage spaces: 2
- Has uncovered spaces: Yes
Accessibility
- Accessibility features: No Disability Access
Features
- Patio & porch: Deck
- Exterior features: Lighting
- Fencing: Fenced
Lot
- Size: 9,191 Square Feet
- Dimensions: 80X118
- Features: Landscaped, Mature Trees
Details
- Additional structures: Shed(s)
- Parcel number: 03254040030000
- Special conditions: None
Construction
Type & style
- Home type: SingleFamily
- Property subtype: Single Family Residence
Materials
- Vinyl Siding, Brick
- Foundation: Concrete Perimeter
- Roof: Asphalt
Condition
- New construction: No
- Year built: 1968
- Major remodel year: 2012
Utilities & green energy
- Sewer: Public Sewer
- Water: Lake Michigan
Community & HOA
Community
- Features: Park, Pool, Tennis Court(s), Curbs, Sidewalks, Street Lights, Street Paved
HOA
- Services included: None
Location
- Region: Mount Prospect
Financial & listing details
- Price per square foot: $265/sqft
- Annual tax amount: $9,053
- Date on market: 6/16/2023
- Listing terms: Conventional
- Ownership: Fee Simple
Price history
| Date | Event | Price |
|---|---|---|
| 7/28/2023 | Sold | $520,000+4%$265/sqft |
Source:  MRED as distributed by MLS GRID #11782926 Report a problem MRED as distributed by MLS GRID #11782926 Report a problem | ||
| 6/22/2023 | Contingent | $500,000$255/sqft |
Source: MRED as distributed by MLS GRID #11782926 Report a problem | ||
| 6/16/2023 | Listed for sale | $500,000$255/sqft |
Source: MRED as distributed by MLS GRID #11782926 Report a problem | ||
Public tax history
Tax history is unavailable.
Neighborhood: 60056
Nearby homes
- $520,0003 bd2 ba1.9k sqft1905 E Kiowa Ln, Mount Prospect, IL 60056Sold
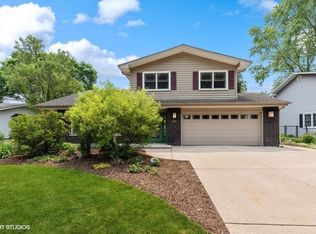
- $544,9004 bd2 ba1.4k sqft1907 E Kiowa Ln, Mount Prospect, IL 60056Off Market
- $643,4004 bd2 ba2.7k sqft1903 E Kiowa Ln, Mount Prospect, IL 60056Off Market
- $639,4004 bd3 ba2.6k sqft1904 E Cholo Ln, Mount Prospect, IL 60056Off Market
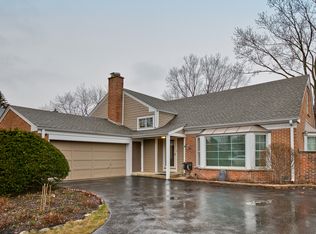
- $410,9003 bd1 ba1.1k sqft1906 E Cholo Ln, Mount Prospect, IL 60056Off Market
- $606,7004 bd3 ba2.5k sqft1909 E Kiowa Ln, Mount Prospect, IL 60056Off Market
- $631,2004 bd3 ba2.1k sqft915 N Burning Bush Ln, Mount Prospect, IL 60056Off Market
- $658,6004 bd4 ba2.2k sqft1902 E Kiowa Ln, Mount Prospect, IL 60056Off Market
- $681,8004 bd3 ba2k sqft1902 E Cholo Ln, Mount Prospect, IL 60056Off Market
Nearby schools
GreatSchools rating
- NAPrairie Trails SchoolGrades: PK-KDistance: 0.3 mi
- 6/10River Trails Middle SchoolGrades: 6-8Distance: 0.6 mi
- 10/10John Hersey High SchoolGrades: 9-12Distance: 3.4 mi
Schools provided by the listing agent
- Elementary: Indian Grove Elementary School
- Middle: River Trails Middle School
- High: John Hersey High School
- District: 26
Source: MRED as distributed by MLS GRID. This data may not be complete. We recommend contacting the local school district to confirm school assignments for this home.
Get a cash offer in 3 minutes
Find out how much your home could sell for in as little as 3 minutes with a no-obligation cash offer.
Estimated market value
$495,200
Get a cash offer in 3 minutes
Find out how much your home could sell for in as little as 3 minutes with a no-obligation cash offer.
Estimated market value
$495,200
- Illinois
- Cook County
- Mount Prospect
- 60056
- 1905 Kiowa Ln
Nearby cities
Nearby zip codes
Other Mount Prospect Topics
