Welcome to easy, elegant living in this beautifully maintained one-level condo, ideally located in a highly desirable 55+ community just minutes from everything Johnson City has to offer! With 3 bedrooms, 2 full bathrooms, and a spacious 1-car attached garage (featuring a new garage door and opener), this home offers comfort, convenience, and thoughtful updates throughout. This property is an end unit offering additional privacy and comfort!
The ADA-accessible layout includes wide doorways, an accessible primary en suite with a walk-in ADA shower, and no steps—perfect for seamless everyday living. The primary bedroom features dual closets, while the second bedroom boasts its own walk-in closet. The third bedroom has been converted into a massive walk-in closet, but can easily be returned to a bedroom if desired.
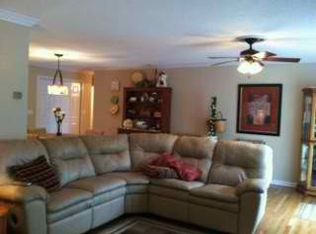
You'll love the light-filled interior, crown molding throughout, and a welcoming foyer that sets the tone for the home. The kitchen includes a new deep stainless steel sink and small pantry, while the remote-controlled ventless gas fireplace adds cozy charm to the living area. Enjoy newer flooring throughout, including brand-new flooring in the bathrooms, and a central vacuum system for easy upkeep.
Additional highlights include:
Covered front porch perfect for relaxing
New outside AC unit, gas furnace, and gas water heater
HOA covers landscaping and common area maintenance, offering low-stress living
Immaculate condition—truly move-in ready!
This condo combines style, functionality, and peace of mind in a serene community setting. Don't miss the chance to make it yours! Buyer to verify all information herein!
Sold for $300,000
$300,000
1905 Knob Creek Rd APT 11, Johnson City, TN 37604
3beds
1,563sqft
Condominium, Residential
Built in 1995
-- sqft lot
$308,600 Zestimate®
$192/sqft
$1,978 Estimated rent
Home value
$308,600
$256,000 - $373,000
$1,978/mo
Zestimate® history
Owner options
List your home for rent
$1,978/mo
Rent Zestimate®
Find your next renter with Zillow Rental Manager. Plus, with online applications, you can quickly screen prospective tenants – for free.
$1,978/mo
Rent Zestimate®
Refinance and save
$1,982/mo
Est. payment
Refinancing to a lower rate could help reduce your monthly payments and save thousands over the life of the loan.
$1,982/mo
Est. payment
Explore your selling options
Work with a Zillow partner agent
Leverage their expertise and Zillow's premium Showcase listings to get your home seen by more buyers.
Get startedList with your own agent
Get your home in front of millions of buyers by listing it on Zillow.
Learn how to do itSell it yourself
Take full control of how buyers see your home on Zillow by listing For Sale by Owner (FSBO).
List your homeWhat's special
Remote-controlled ventless gas fireplaceGas furnaceNew outside ac unitCovered front porchGas water heaterEnd unitWalk-in ada shower
Zillow last checked:
Listing updated:
Listed by:
Victoria Hicks 423-579-5041,
Greater Impact Realty Kingsport
Bought with:
Laura Meade, 353048
Property Advisors
Source: TVRMLS,MLS#: 9981599
Facts & features
Interior
Bedrooms & bathrooms
- Bedrooms: 3
- Bathrooms: 2
- Full bathrooms: 2
Primary bedroom
- Level: Lower
Heating
- Heat Pump, Natural Gas
Cooling
- Ceiling Fan(s), Central Air
Appliances
- Included: Dishwasher, Disposal, Microwave, Range, Refrigerator
- Laundry: Electric Dryer Hookup, Washer Hookup
Features
- Master Downstairs, Central Vacuum, Entrance Foyer, Pantry, Solid Surface Counters, Walk-In Closet(s)
- Flooring: Hardwood, Luxury Vinyl
- Number of fireplaces: 1
- Fireplace features: Living Room
Interior area
- Total structure area: 1,563
- Total interior livable area: 1,563 sqft
Property
Parking
- Total spaces: 1
- Parking features: Driveway, Attached
- Attached garage spaces: 1
- Has uncovered spaces: Yes
Accessibility
- Accessibility features: Handicap Modified
Features
- Levels: One
- Stories: 1
- Patio & porch: Covered, Front Porch
Lot
- Topography: Level
Details
- Parcel number: 045e D 020.00
- Zoning: Residential
Construction
Type & style
- Home type: Condo
- Architectural style: Traditional
- Property subtype: Condominium, Residential
Materials
- Brick
- Foundation: Slab
- Roof: Shingle
Condition
- Above Average
- New construction: No
- Year built: 1995
Utilities & green energy
- Sewer: Public Sewer
- Water: Public
- Utilities for property: Electricity Connected, Natural Gas Connected, Sewer Connected, Water Connected
Community & HOA
Community
- Security: Smoke Detector(s)
- Senior community: Yes
- Subdivision: Sunridge North Condos
HOA
- Has HOA: Yes
- Amenities included: Landscaping
- HOA fee: $150 monthly
Location
- Region: Johnson City
Financial & listing details
- Price per square foot: $192/sqft
- Tax assessed value: $256,200
- Annual tax amount: $1,978
- Date on market: 6/13/2025
- Listing terms: Cash,Conventional
- Electric utility on property: Yes
Price history
| Date | Event | Price |
|---|---|---|
| 8/22/2025 | Sold | $300,000-3.2%$192/sqft |
Source: TVRMLS #9981599 Report a problem | ||
| 6/27/2025 | Pending sale | $310,000$198/sqft |
Source: TVRMLS #9981599 Report a problem | ||
| 6/13/2025 | Listed for sale | $310,000+33.6%$198/sqft |
Source: TVRMLS #9981599 Report a problem | ||
| 4/30/2024 | Sold | $232,000+71.9%$148/sqft |
Source: Public Record Report a problem | ||
| 1/21/2014 | Sold | $135,000-6.9%$86/sqft |
Source: TVRMLS #341087 Report a problem | ||
| 12/17/2013 | Price change | $145,000-2%$93/sqft |
Source: REALTY EXECUTIVES JOHNSON CITY #341087 Report a problem | ||
| 11/8/2013 | Listed for sale | $148,000$95/sqft |
Source: Centruy 21 Pro Service #341087 Report a problem | ||
Public tax history
| Year | Property taxes | Tax assessment |
|---|---|---|
| 2025 | $1,978 +0.8% | $64,050 |
| 2024 | $1,963 +25% | $64,050 +68.4% |
| 2023 | $1,570 +6.4% | $38,025 |
| 2022 | $1,475 | $38,025 |
| 2021 | $1,475 +0.5% | $38,025 |
| 2020 | $1,468 +79.5% | $38,025 |
| 2019 | $818 | $38,025 -1.4% |
| 2018 | -- | $38,550 |
| 2017 | $1,646 | $38,550 |
| 2016 | $1,646 +10.9% | $38,550 |
| 2015 | $1,484 +6.9% | $38,550 |
| 2014 | $1,388 | $38,550 |
| 2013 | -- | $38,550 +44.3% |
| 2001 | -- | $26,720 -75% |
| 2000 | -- | $106,880 |
Find assessor info on the county website
Neighborhood: 37604
Nearby homes
- $296,8002 bd2 ba1.5k sqft1905 Knob Creek Rd APT 25, Johnson City, TN 37604Off Market
- $261,8002 bd2 ba1.5k sqft1905 Knob Creek Rd APT 2, Johnson City, TN 37604Off Market

- $654,800-- bd-- ba3k sqft1102 Sunset Dr, Johnson City, TN 37604Off Market
- $23,400-- bd-- ba-- sqftSunset Dr, Johnson city, TN 37604Off Market
- $340,0002 bd2 ba1.7k sqft1905 Knob Creek Rd APT 23, Johnson City, TN 37604Sold
- $232,0003 bd2 ba1.5k sqft1905 Knob Creek Rd APT 6, Johnson City, TN 37604Sold
- $315,0003 bd2 ba1.5k sqft1905 Knob Creek Rd APT 22, Johnson City, TN 37604For Sale
- $278,8002 bd2 ba1.5k sqft1905 Knob Creek Rd APT 8, Johnson City, TN 37604Off Market
Nearby schools
GreatSchools rating
- 9/10Woodland Elementary SchoolGrades: PK-5Distance: 1.2 mi
- 8/10Liberty Bell Middle SchoolGrades: 6-8Distance: 1 mi
- 8/10Science Hill High SchoolGrades: 9-12Distance: 1.1 mi
Schools provided by the listing agent
- Elementary: Woodland Elementary
- Middle: Indian Trail
- High: Science Hill
Source: TVRMLS. This data may not be complete. We recommend contacting the local school district to confirm school assignments for this home.
Get a cash offer in 3 minutes
Find out how much your home could sell for in as little as 3 minutes with a no-obligation cash offer.
Estimated market value
$308,600
Get a cash offer in 3 minutes
Find out how much your home could sell for in as little as 3 minutes with a no-obligation cash offer.
Estimated market value
$308,600
- Tennessee
- Washington County
- Johnson City
- 37604
- 1905 Knob Creek Rd Apartment 11
