Skip main navigation
Sold for $608,750
  • $608,750

    1905 Leonidas, Chatham, IL 62629

    5beds
    4,049sqft
    Single Family Residence, Residential
    Built in 2021
    0.7 Acres Lot
    $705,500 Zestimate®
    $150/sqft
    $4,021 Estimated rent

    Home value

    $705,500

    $670,000 - $748,000

    $4,021/mo

    Zestimate® history
    Loading
    Loading...

    Owner options

    List your home for rent

    $4,021/mo

    Rent Zestimate®

    Find your next renter with Zillow Rental Manager. Plus, with online applications, you can quickly screen prospective tenants – for free.

    Learn more

    $4,021/mo

    Rent Zestimate®

    Refinance and save

    $4,476/mo

    Est. payment

    Refinancing to a lower rate could help reduce your monthly payments and save thousands over the life of the loan.

    See today's rates

    $4,476/mo

    Est. payment

    Explore your selling options

    Work with a Zillow partner agent

    Leverage their expertise and Zillow's premium Showcase listings to get your home seen by more buyers.

    Get started

    List with your own agent

    Get your home in front of millions of buyers by listing it on Zillow.

    Learn how to do it

    Sell it yourself

    Take full control of how buyers see your home on Zillow by listing For Sale by Owner (FSBO).

    List your home

    What's special

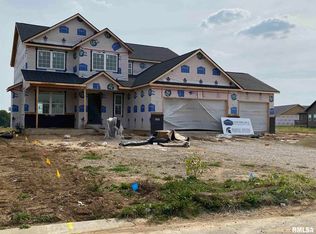
    Introducing this stunning two year old 2 story home in Spartan Lake Estates. This home offers an unparalleled blend of elegance, functionality, and breathtaking views. Situated on a prime lot of nearly an acre, this exquisite residence boasts a tranquil pond view and is ideally located in a cul-de-sac. Prepare gourmet meals in the heart of the home, where a large kitchen with quartz countertops and high-end appliances awaits. The upgraded kitchen island, with its winged overhang and shiplap design, creates a welcoming atmosphere for casual dining and socializing. Discover the hidden gem of a large walk-in pantry, offering an abundance of storage space. Retreat to the opulent master suite, where a spacious walk-in closet with an upgraded closet system awaits, ensuring your wardrobe is impeccably organized. Unwind in the master bath, adorned with quartz countertops and wainscoting, all creating a serene sanctuary. Beyond the wrought iron fenced backyard, an oasis awaits, complete with an irrigation system that ensures a lush and vibrant landscape for years to come. Entertainment options abound in this home, from the surround sound system in the basement living room to the wet bar with a beverage fridge. On the main floor, you'll indulge in the added convenience of a coffee bar in the breakfast nook. You'll for sure want to check out the heated and cooled sunroom where a full garage door opens up to reveal a breathtaking view of the pond and yard.

    Zillow last checked:

    Listing updated:

    Listed by:

    Jami R Winchester Mobl:217-306-1000,

    The Real Estate Group, Inc.

    Bought with:

    James J Skeeters, 475097981

    Keller Williams Capital

    Source: RMLS Alliance as distributed by MLS GRID,MLS#: CA1022886MLS LogoOriginating MLS: Capital Area Association of Realtors

    Facts & features

    Interior

    Bedrooms & bathrooms
    • Bedrooms: 5
    • Bathrooms: 4
    • Full bathrooms: 3
    • 1/2 bathrooms: 1
    Bedroom 1
    • Level: Main
    • Dimensions: 14ft 5in x 17ft 4in
    Bedroom 2
    • Level: Upper
    • Dimensions: 11ft 11in x 13ft 5in
    Bedroom 3
    • Level: Upper
    • Dimensions: 11ft 11in x 11ft 9in
    Bedroom 4
    • Level: Upper
    • Dimensions: 12ft 2in x 11ft 1in
    Bedroom 5
    • Level: Lower
    • Dimensions: 21ft 1in x 12ft 2in
    Other
    • Level: Main
    • Dimensions: 12ft 2in x 15ft 1in
    Other
    • Area: 1033
    Additional room
    • Description: Sunroom
    • Level: Main
    • Dimensions: 13ft 3in x 13ft 7in
    Additional room 2
    • Description: Family Room 2
    • Level: Upper
    • Dimensions: 16ft 9in x 9ft 11in
    Family room
    • Level: Lower
    • Dimensions: 18ft 8in x 17ft 0in
    Kitchen
    • Level: Main
    • Dimensions: 12ft 6in x 24ft 11in
    Laundry
    • Level: Main
    • Dimensions: 7ft 3in x 7ft 6in
    Living room
    • Level: Main
    • Dimensions: 18ft 6in x 17ft 7in
    Main level
    • Area: 1967
    Recreation room
    • Level: Lower
    • Dimensions: 17ft 1in x 15ft 0in
    Upper level
    • Area: 1049
    Heating
    • Forced Air
    Cooling
    • Central Air
    Appliances
    • Included: Dishwasher, Disposal, Microwave, Range, Electric Water Heater
    Features
    • Ceiling Fan(s), Vaulted Ceiling(s)
    • Basement: Egress Window(s),Full,Partially Finished
    • Number of fireplaces: 1
    • Fireplace features: Gas Log, Living Room
    Interior area
    • Total structure area: 3,016
    • Total interior livable area: 4,049 sqft

    Property

    Parking
    • Total spaces: 3
    • Parking features: Attached
    • Attached garage spaces: 3
    Features
    • Patio & porch: Patio, Porch
    • Has view: Yes
    • View description: Lake
    • Has water view: Yes
    • Water view: Lake
    • Waterfront features: Pond/Lake
    Lot
    • Size: 0.70 Acres
    • Features: Level
    Details
    • Parcel number: 29050201042

    Construction

    Type & style
    • Home type: SingleFamily
    • Property subtype: Single Family Residence, Residential
    Materials
    • Brick, Vinyl Siding
    • Roof: Shingle
    Condition
    • New construction: No
    • Year built: 2021

    Utilities & green energy

    • Sewer: Public Sewer
    • Water: Public
    • Utilities for property: Cable Available

    Community & neighborhood

    Location
    • Region: Chatham
    • Subdivision: Spartan Estates

    HOA & financial

    HOA
    • Has HOA: Yes
    • HOA fee: $200 annually

    Price history

    DateEventPrice
    8/3/2023Sold$608,750-4.1%$150/sqft
    Source: RMLS Alliance as distributed by MLS GRID #CA1022886 Report a problem
    6/20/2023Pending sale$635,000$157/sqft
    Source: RMLS Alliance as distributed by MLS GRID #CA1022886 Report a problem
    6/16/2023Listed for sale$635,000+17.6%$157/sqft
    Source: RMLS Alliance as distributed by MLS GRID #CA1022886 Report a problem
    12/17/2021Sold$540,000+575%$133/sqft
    Source: Public Record Report a problem
    10/9/2020Listing removed$80,000$20/sqft
    Source: The Real Estate Group Inc. #CA997904 Report a problem
    9/15/2020Pending sale$80,000$20/sqft
    Source: The Real Estate Group Inc. #CA997904 Report a problem
    2/7/2019Listed for sale$80,000$20/sqft
    Source: The Real Estate Group Inc. #CA185135 Report a problem

    Public tax history

    YearProperty taxesTax assessment
    2024$15,495 +3.7%$220,668 +10.4%
    2023$14,941 +13.1%$199,971 +17%
    2022$13,207 +214.8%$170,967 +217.5%
    2021$4,195 +2915.6%$53,855 +2908.7%
    2020$139 +1122.5%$1,790 +1077.6%
    2019$11 $152
    2018$11 +1.1%$152
    2017$11 $152
    2016-- --

    Find assessor info on the county website

    Neighborhood: 62629

    Nearby schools

    GreatSchools rating
    Get pre-qualified for a loan
    At Zillow Home Loans, we can pre-qualify you in as little as 5 minutes with no impact to your credit score.

    An equal housing lender. NMLS #10287.