Spacious 3BR 2.5BA townhouse style condo with spectacular private eastern views of protected conservancy owned by the HOA! Main level includes open concept KT, DR, LR w/ gas FP, large half BA and private deck to view the expansive green space. Upstairs you'll find a large Primary Bedroom w/ ensuite and breathtaking sunrise views from the large window, 2 more bedrooms, another full bath & convenient 2nd floor laundry. Fantastic, finished basement provides full size windows, Owens Corning soundproofed walls & ceiling as well as ample storage. 2022 deck, 2021 roof, 2019 furnace & water heater. Close to elem. school, West HS attendance area, public parks, convenient access to restaurants, shopping, but on a quiet cul de sac with peaceful nature and wildlife views. The best of both worlds!
Closed
$310,000
1905 Mallard Pointe CIRCLE #G, Waukesha, WI 53189
3beds
1,981sqft
Condominium
Built in 1998
-- sqft lot
$340,900 Zestimate®
$156/sqft
$2,503 Estimated rent
Home value
$340,900
$324,000 - $358,000
$2,503/mo
Zestimate® history
Owner options
List your home for rent
$2,503/mo
Rent Zestimate®
Find your next renter with Zillow Rental Manager. Plus, with online applications, you can quickly screen prospective tenants – for free.
$2,503/mo
Rent Zestimate®
Refinance and save
$2,360/mo
Est. payment
Refinancing to a lower rate could help reduce your monthly payments and save thousands over the life of the loan.
$2,360/mo
Est. payment
Explore your selling options
Work with a Zillow partner agent
Leverage their expertise and Zillow's premium Showcase listings to get your home seen by more buyers.
Get startedList with your own agent
Get your home in front of millions of buyers by listing it on Zillow.
Learn how to do itSell it yourself
Take full control of how buyers see your home on Zillow by listing For Sale by Owner (FSBO).
List your homeWhat's special
Zillow last checked:
Listing updated:
Listed by:
Mary Skanavis 414-550-6769,
Homeowners Concept
Bought with:
Ryan Katzman
Source: WIREX MLS,MLS#: 1883366 Originating MLS: Metro MLS
Originating MLS: Metro MLSFacts & features
Interior
Bedrooms & bathrooms
- Bedrooms: 3
- Bathrooms: 3
- Full bathrooms: 2
- 1/2 bathrooms: 1
Primary bedroom
- Level: Upper
- Area: 192
- Dimensions: 16 x 12
Bedroom 2
- Level: Upper
- Area: 132
- Dimensions: 12 x 11
Bedroom 3
- Level: Upper
- Area: 121
- Dimensions: 11 x 11
Bathroom
- Features: Tub Only, Master Bedroom Bath: Tub/Shower Combo, Shower Over Tub
Dining room
- Level: Main
- Area: 80
- Dimensions: 10 x 8
Kitchen
- Level: Main
- Area: 120
- Dimensions: 12 x 10
Living room
- Level: Main
- Area: 304
- Dimensions: 19 x 16
Heating
- Natural Gas, Forced Air
Cooling
- Central Air
Appliances
- Included: Dishwasher, Disposal, Dryer, Microwave, Oven, Refrigerator, Washer, Water Filtration Own, Water Softener
- Laundry: In Unit
Features
- High Speed Internet
- Basement: Finished,Full,Full Size Windows,Concrete
Interior area
- Total structure area: 1,981
- Total interior livable area: 1,981 sqft
- Finished area above ground: 1,576
- Finished area below ground: 405
Property
Parking
- Total spaces: 2
- Parking features: Attached, 2 Car
- Attached garage spaces: 2
Features
- Levels: Two,2 Story
- Stories: 2
- Patio & porch: Patio/Porch
- Exterior features: Private Entrance
Details
- Parcel number: 2911355038
- Zoning: Res
Construction
Type & style
- Home type: Condo
- Property subtype: Condominium
Materials
- Brick, Brick/Stone, Vinyl Siding
Condition
- 21+ Years
- New construction: No
- Year built: 1998
Utilities & green energy
- Sewer: Public Sewer
- Water: Public
- Utilities for property: Cable Available
Community & HOA
HOA
- Has HOA: Yes
- Amenities included: Common Green Space
- HOA fee: $390 monthly
Location
- Region: Waukesha
- Municipality: Waukesha
Financial & listing details
- Price per square foot: $156/sqft
- Annual tax amount: $4,032
- Date on market: 7/26/2024
- Inclusions: Oven/Range, Refrigerator, Microwave, Dishwasher, Disposal, Washer, Dryer, Window Treatments, Water Softener
- Exclusions: Seller's Personal Property
Price history
| Date | Event | Price |
|---|---|---|
| 9/5/2024 | Sold | $310,000+0%$156/sqft |
Source:  WIREX MLS #1883366 Report a problem WIREX MLS #1883366 Report a problem | ||
| 8/1/2024 | Contingent | $309,900$156/sqft |
Source: WIREX MLS #1883366 Report a problem | ||
| 7/26/2024 | Listed for sale | $309,900$156/sqft |
Source: WIREX MLS #1883366 Report a problem | ||
Public tax history
Tax history is unavailable.
Neighborhood: 53189
Nearby homes
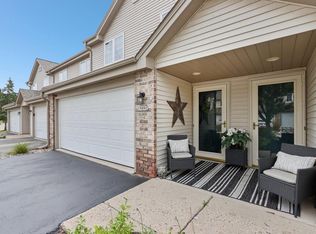
- $310,0003 bd3 ba468 sqft1909 Mallard Pointe Cir, Waukesha, WI 53189Sold
- $285,0003 bd3 ba1.5k sqft1907 Mallard Pointe Cir UNIT H, Waukesha, WI 53189Sold

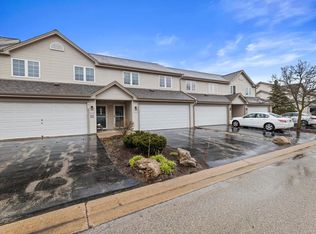
- $310,0003 bd3 ba1.5k sqft1911 Mallard Pointe Cir UNIT F, Waukesha, WI 53189Sold
- $275,0003 bd3 ba1.5k sqft1915 Mallard Pointe Cir UNIT C, Waukesha, WI 53189Sold
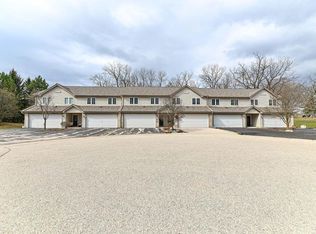
- $307,5003 bd3 ba1.9k sqft1911 Mallard Pointe Cir UNIT G, Waukesha, WI 53189Sold
- $309,9003 bd3 ba1.5k sqft1901 Mallard Pointe Cir UNIT E, Waukesha, WI 53189Sold
- $323,3003 bd3 ba2.1k sqft1901 Mallard Pointe Cir, Waukesha, WI 53189Off Market
- $324,8003 bd2 ba1.5k sqft1901 Mallard Pointe Cir, Waukesha, WI 53189Off Market
Nearby schools
GreatSchools rating
- 6/10Prairie Elementary SchoolGrades: PK-5Distance: 0.2 mi
- 5/10Central Middle SchoolGrades: 6-8Distance: 2.1 mi
- 9/10West High SchoolGrades: 9-12Distance: 1.8 mi
Schools provided by the listing agent
- Elementary: Prairie
- Middle: Les Paul
- High: Waukesha West
- District: Waukesha
Source: WIREX MLS. This data may not be complete. We recommend contacting the local school district to confirm school assignments for this home.
Get a cash offer in 3 minutes
Find out how much your home could sell for in as little as 3 minutes with a no-obligation cash offer.
Estimated market value
$340,900
Get a cash offer in 3 minutes
Find out how much your home could sell for in as little as 3 minutes with a no-obligation cash offer.
Estimated market value
$340,900
- Wisconsin
- Waukesha County
- Waukesha
- 53189
- 1905 Mallard Pointe CIRCLE Unit G
Nearby cities
Nearby zip codes
Other Waukesha Topics
