Welcome to 1905 Malone Street! This single-story 3 bedroom, 2 bath home in the quiet, tucked away, North University Place subdivision in Denton is conveniently located near Denton's two universities, restaurants, shopping, parks, and major roads and highways. Within the home's 1827 square feet, there are two living areas and two dining areas. The spacious primary bedroom includes a built in vanity across from one of the two primary closets and the primary bath has a walk-in shower. The secondary bedrooms across the hall share a Jack-and-Jill bath and are roomy.
The outdoor space is your blank canvas, awaiting your ideas and dreams. Since the lot is almost a quarter of an acre, you can let your creativity flow! Leading up to the garage, the long driveway allows for parking multiple vehicles and the built-in shelves in the garage are ready for your tools and gear.
Foundation repairs have been made and there is a transferrable warranty. The sewer lines have also been replaced.
1905 Malone Street is ready to welcome you home!
This is an estate property. No seller disclosure notice. A new survey will need to be purchased by the buyer. All information provided herein is deemed reliable but not guaranteed. Buyer and buyer's agent are responsible for independently verifying all details, including but not limited to square footage, features, and school zoning. Title is open at Legacy Texas Title.
Sold
Price Unknown
1905 Malone St, Denton, TX 76201
3beds
1,827sqft
Single Family Residence
Built in 1970
10,410 Square Feet Lot
$297,500 Zestimate®
$--/sqft
$2,330 Estimated rent
Home value
$297,500
$283,000 - $312,000
$2,330/mo
Zestimate® history
Owner options
List your home for rent
$2,330/mo
Rent Zestimate®
Find your next renter with Zillow Rental Manager. Plus, with online applications, you can quickly screen prospective tenants – for free.
$2,330/mo
Rent Zestimate®
Refinance and save
Refinancing to a lower rate could help reduce your monthly payments and save thousands over the life of the loan.
Explore your selling options
Work with a Zillow partner agent
Leverage their expertise and Zillow's premium Showcase listings to get your home seen by more buyers.
Get startedList with your own agent
Get your home in front of millions of buyers by listing it on Zillow.
Learn how to do itSell it yourself
Take full control of how buyers see your home on Zillow by listing For Sale by Owner (FSBO).
List your homeWhat's special
Two dining areasTwo primary closetsSpacious primary bedroom
Zillow last checked:
Listing updated:
Listed by:
Lorrie Semler 0552717 972-416-3417,
HomeSmart Stars 972-798-5333
Bought with:
Christie Cannon, 0456906
LPT Realty LLC
Source: NTREIS,MLS#: 21317806
Facts & features
Interior
Bedrooms & bathrooms
- Bedrooms: 3
- Bathrooms: 2
- Full bathrooms: 2
Primary bedroom
- Features: Built-in Features
- Level: First
- Dimensions: 12 x 15
Bedroom
- Level: First
- Dimensions: 12 x 11
Bedroom
- Level: First
- Dimensions: 12 x 11
Breakfast room nook
- Features: Eat-in Kitchen
- Level: First
- Dimensions: 9 x 9
Den
- Features: Fireplace
- Level: First
- Dimensions: 20 x 15
Dining room
- Level: First
- Dimensions: 10 x 9
Kitchen
- Level: First
- Dimensions: 13 x 9
Living room
- Level: First
- Dimensions: 11 x 15
Heating
- Central
Cooling
- Central Air
Appliances
- Included: Dishwasher, Disposal, Refrigerator
Features
- Eat-in Kitchen
- Has basement: No
- Number of fireplaces: 1
- Fireplace features: Gas
Interior area
- Total interior livable area: 1,827 sqft
Property
Parking
- Total spaces: 2
- Parking features: Driveway, Garage, Garage Faces Side
- Attached garage spaces: 2
Features
- Levels: One
- Stories: 1
- Pool features: None
- Fencing: Chain Link,Wood
Lot
- Size: 10,410 Square Feet
Details
- Parcel number: R25673
Construction
Type & style
- Home type: SingleFamily
- Architectural style: Detached
- Property subtype: Single Family Residence
Condition
- Resale
- Year built: 1970
Utilities & green energy
- Sewer: Public Sewer
- Water: Public
- Utilities for property: Sewer Available, Water Available
Community & HOA
Community
- Subdivision: North University Place
HOA
- Has HOA: No
Location
- Region: Denton
Financial & listing details
- Tax assessed value: $242,237
- Annual tax amount: $4,816
- Date on market: 7/9/2026
- Cumulative days on market: 30 days
- Listing terms: Cash,Conventional,FHA,Texas Vet,VA Loan
Price history
| Date | Event | Price |
|---|---|---|
| 8/26/2026 | Sold | -- |
Source: NTREIS #21317806 Report a problem | ||
| 8/22/2026 | Pending sale | $312,500$171/sqft |
Source: NTREIS #21317806 Report a problem | ||
| 8/9/2026 | Contingent | $312,500$171/sqft |
Source: NTREIS #21317806 Report a problem | ||
| 7/22/2026 | Listed for sale | $312,500$171/sqft |
Source: NTREIS #21317806 Report a problem | ||
| 7/15/2026 | Contingent | $312,500$171/sqft |
Source: NTREIS #21317806 Report a problem | ||
| 7/9/2026 | Listed for sale | $312,500+15.7%$171/sqft |
Source: NTREIS #21317806 Report a problem | ||
| 5/16/2026 | Listing removed | $270,000$148/sqft |
Source: NTREIS #21239826 Report a problem | ||
| 5/7/2026 | Price change | $270,000-6.9%$148/sqft |
Source: NTREIS #21239826 Report a problem | ||
| 4/19/2026 | Listed for sale | $290,000$159/sqft |
Source: NTREIS #21239826 Report a problem | ||
Public tax history
| Year | Property taxes | Tax assessment |
|---|---|---|
| 2025 | $859 | $242,237 -7.9% |
| 2024 | $859 | $263,043 +5.7% |
| 2023 | $859 -52.5% | $248,901 +10% |
| 2022 | $1,810 | $226,274 +10% |
| 2021 | $1,810 | $205,704 +5.5% |
| 2020 | $1,810 | $195,014 -0.7% |
| 2019 | $1,810 +2.1% | $196,382 +21.8% |
| 2018 | $1,774 +5.6% | $161,169 +10% |
| 2017 | $1,680 | $146,517 +10% |
| 2016 | $1,680 -4.5% | $133,197 +10% |
| 2015 | $1,759 | $121,088 -1.5% |
| 2014 | $1,759 | $122,933 +10% |
| 2013 | $1,759 | $111,757 -6.1% |
| 2012 | -- | $119,043 -1.6% |
| 2011 | -- | $120,958 +5.4% |
| 2010 | -- | $114,769 -1.1% |
| 2009 | -- | $116,003 +0.7% |
| 2007 | $2,264 +0.8% | $115,196 -1.6% |
| 2006 | $2,247 +13.1% | $117,036 +14.7% |
| 2005 | $1,988 | $102,069 -4.4% |
| 2004 | -- | $106,798 -4.1% |
| 2003 | -- | $111,337 +0.2% |
| 2002 | -- | $111,151 +1.2% |
| 2001 | -- | $109,847 |
Find assessor info on the county website
Neighborhood: 76201
Nearby homes
- $323,3003 bd3 ba1.9k sqft1909 Malone St, Denton, TX 76201Off Market
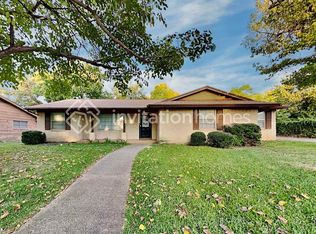
- $309,8003 bd2 ba2k sqft1901 Malone St, Denton, TX 76201Off Market
- $250,9003 bd1 ba1.5k sqft1904 Fordham Ln, Denton, TX 76201Off Market
- $290,4003 bd2 ba1.8k sqft1908 Fordham Ln, Denton, TX 76201Off Market
- $271,0003 bd1 ba1.9k sqft1900 Fordham Ln, Denton, TX 76201Off Market
- $301,0003 bd2 ba1.8k sqft1913 Malone St, Denton, TX 76201Off Market
- $278,7003 bd2 ba1.6k sqft1904 Malone St, Denton, TX 76201Off Market
- $327,6003 bd2 ba1.7k sqft1414 Amherst Dr, Denton, TX 76201Off Market
Nearby schools
GreatSchools rating
- 6/10Newton Rayzor Elementary SchoolGrades: PK-5Distance: 0.3 mi
- 5/10Calhoun Middle SchoolGrades: 6-8Distance: 0.5 mi
- 5/10Denton High SchoolGrades: 9-12Distance: 1.5 mi
Schools provided by the listing agent
- Elementary: Anita Reeves
- Middle: Calhoun
- High: Denton
- District: Denton ISD
Source: NTREIS. This data may not be complete. We recommend contacting the local school district to confirm school assignments for this home.
Get a cash offer in 3 minutes
Find out how much your home could sell for in as little as 3 minutes with a no-obligation cash offer.
Estimated market value
$297,500
Get a cash offer in 3 minutes
Find out how much your home could sell for in as little as 3 minutes with a no-obligation cash offer.
Estimated market value
$297,500
- Texas
- Denton County
- Denton
- 76201
- 1905 Malone St
