Updated end-unit 2-bedroom, 1.5-bath townhome in a quiet community with a sparkling pool to enjoy on warm summer days! Inside, you’ll find a bright and welcoming layout with fresh updates throughout, including new luxury vinyl flooring and a new microwave. The spacious eat-in kitchen features crisp white cabinets with ample storage, stainless steel appliances, and a classic white subway tile backsplash. A sliding door opens to a private patio—perfect for morning coffee, grilling, or entertaining—and leads directly to your assigned parking space for everyday convenience. Upstairs, two comfortable bedrooms share a full bath, while the first-floor laundry includes a washer and dryer (as-is) to simplify move-in. Ideally located within walking distance to Grant’s Trail and close to schools, major highways, shopping, and dining, this townhome offers the perfect combination of comfort, convenience, and low-maintenance living.
Closed
Listed by: ReeceNichols Real Estate • Connie H Lee • Contact: 314-323-3666
Bought with: ReeceNichols Real Estate
Price Unknown
1905 Mansard Dr, Saint Louis, MO 63125
2beds
1,088sqft
Townhouse
Built in 1968
2,439 Square Feet Lot
$171,200 Zestimate®
$--/sqft
$1,403 Estimated rent
Home value
$171,200
$163,000 - $180,000
$1,403/mo
Zestimate® history
Owner options
List your home for rent
$1,403/mo
Rent Zestimate®
Find your next renter with Zillow Rental Manager. Plus, with online applications, you can quickly screen prospective tenants – for free.
$1,403/mo
Rent Zestimate®
Refinance and save
$264/mo
Est. payment
Refinancing to a lower rate could help reduce your monthly payments and save thousands over the life of the loan.
$264/mo
Est. payment
Explore your selling options
Work with a Zillow partner agent
Leverage their expertise and Zillow's premium Showcase listings to get your home seen by more buyers.
Get startedList with your own agent
Get your home in front of millions of buyers by listing it on Zillow.
Learn how to do itSell it yourself
Take full control of how buyers see your home on Zillow by listing For Sale by Owner (FSBO).
List your homeWhat's special
Sparkling poolSpacious eat-in kitchenStainless steel appliancesNew luxury vinyl flooringCrisp white cabinetsFirst-floor laundryPrivate patio
Zillow last checked:
Listing updated:
Listed by:
Connie H Lee 314-323-3666,
ReeceNichols Real Estate
Bought with:
Connie H Lee, 2015007323
ReeceNichols Real Estate
Source: MARIS,MLS#: 25043846 Originating MLS: St. Louis Association of REALTORS
Originating MLS: St. Louis Association of REALTORSFacts & features
Interior
Bedrooms & bathrooms
- Bedrooms: 2
- Bathrooms: 2
- Full bathrooms: 1
- 1/2 bathrooms: 1
- Main level bathrooms: 1
Primary bedroom
- Features: Floor Covering: Carpeting, Wall Covering: Some
- Level: Upper
- Area: 182
- Dimensions: 14x13
Bedroom
- Features: Floor Covering: Carpeting, Wall Covering: Some
- Level: Upper
- Area: 126
- Dimensions: 14x9
Breakfast room
- Features: Floor Covering: Laminate, Wall Covering: Some
- Level: Main
- Area: 54
- Dimensions: 9x6
Kitchen
- Features: Floor Covering: Laminate, Wall Covering: Some
- Level: Main
- Area: 100
- Dimensions: 10x10
Living room
- Features: Floor Covering: Laminate, Wall Covering: Some
- Level: Main
- Area: 168
- Dimensions: 12x14
Heating
- Forced Air, Natural Gas
Cooling
- Central Air, Electric
Appliances
- Included: Dishwasher, Disposal, Dryer, Microwave, Electric Range, Electric Oven, Refrigerator, Washer, Gas Water Heater
- Laundry: Main Level
Features
- Kitchen/Dining Room Combo, Walk-In Closet(s)
- Flooring: Carpet
- Doors: Panel Door(s), Sliding Doors, Storm Door(s)
- Windows: Window Treatments
- Basement: None
- Has fireplace: No
- Fireplace features: None
Interior area
- Total structure area: 1,088
- Total interior livable area: 1,088 sqft
- Finished area above ground: 1,088
Property
Parking
- Parking features: Off Street
Features
- Levels: Two
- Patio & porch: Patio
- Pool features: Community, In Ground, Outdoor Pool
Lot
- Size: 2,439 Square Feet
- Features: Corner Lot, Level
Details
- Parcel number: 27H410572
- Special conditions: Standard
Construction
Type & style
- Home type: Townhouse
- Architectural style: Traditional,Other
- Property subtype: Townhouse
- Attached to another structure: Yes
Materials
- Brick Veneer
- Foundation: Slab
Condition
- Year built: 1968
Utilities & green energy
- Sewer: Public Sewer
- Water: Public
- Utilities for property: Electricity Available
Community & HOA
Community
- Features: Pool
- Subdivision: Monreale Condo
HOA
- Has HOA: Yes
- Amenities included: Association Management, Pool
- Services included: Insurance, Maintenance Grounds, Maintenance Parking/Roads, Pool, Sewer, Trash, Water
- HOA fee: $264 monthly
- HOA name: Monreale Condo Association
Location
- Region: Saint Louis
Financial & listing details
- Tax assessed value: $160,100
- Annual tax amount: $1,839
- Date on market: 9/25/2025
- Cumulative days on market: 123 days
- Listing terms: Cash,Conventional
- Ownership: Private
- Electric utility on property: Yes
Price history
| Date | Event | Price |
|---|---|---|
| 2/25/2026 | Sold | -- |
Source:  MARIS #25043846 Report a problem MARIS #25043846 Report a problem | ||
| 1/28/2026 | Pending sale | $163,500$150/sqft |
Source: MARIS #25043846 Report a problem | ||
| 10/29/2025 | Price change | $163,500-0.9%$150/sqft |
Source: MARIS #25043846 Report a problem | ||
| 9/25/2025 | Listed for sale | $165,000-1.8%$152/sqft |
Source: MARIS #25043846 Report a problem | ||
| 6/24/2025 | Listing removed | -- |
Source: Owner Report a problem | ||
| 6/21/2025 | Listed for sale | $168,000-4%$154/sqft |
Source: Owner Report a problem | ||
| 11/19/2024 | Listing removed | $1,550$1/sqft |
Source: MARIS #24068956 Report a problem | ||
| 11/3/2024 | Listing removed | -- |
Source: Owner Report a problem | ||
| 11/1/2024 | Listed for rent | $1,550+6.9%$1/sqft |
Source: MARIS #24068956 Report a problem | ||
| 9/20/2024 | Price change | $175,000-3.8%$161/sqft |
Source: MARIS #24052674 Report a problem | ||
| 8/21/2024 | Price change | $182,000-3.2%$167/sqft |
Source: MARIS #24052674 Report a problem | ||
| 7/8/2024 | Price change | $188,000-4.6%$173/sqft |
Source: Owner Report a problem | ||
| 7/7/2024 | Listed for sale | $197,000+29.7%$181/sqft |
Source: Owner Report a problem | ||
| 7/7/2024 | Listing removed | -- |
Source: Zillow Rentals Report a problem | ||
| 7/2/2024 | Listed for rent | $1,450+20.8%$1/sqft |
Source: Zillow Rentals Report a problem | ||
| 9/26/2022 | Listing removed | -- |
Source: Zillow Rental Manager Report a problem | ||
| 9/20/2022 | Listed for rent | $1,200$1/sqft |
Source: Zillow Rental Manager Report a problem | ||
| 5/19/2022 | Sold | -- |
Source: MARIS #22026539 Report a problem | ||
| 5/5/2022 | Pending sale | $151,900$140/sqft |
Source: MARIS #22026539 Report a problem | ||
| 5/4/2022 | Listed for sale | $151,900$140/sqft |
Source: MARIS #22026539 Report a problem | ||
| 6/10/2004 | Sold | -- |
Source: Public Record Report a problem | ||
| 7/17/2001 | Sold | -- |
Source: Public Record Report a problem | ||
Public tax history
| Year | Property taxes | Tax assessment |
|---|---|---|
| 2025 | $2,042 +4.6% | $30,420 +13.4% |
| 2024 | $1,953 +6.2% | $26,820 |
| 2023 | $1,839 +34.2% | $26,820 +44.8% |
| 2022 | $1,371 +9% | $18,520 |
| 2021 | $1,257 +5.5% | $18,520 +11.4% |
| 2020 | $1,192 +5.4% | $16,620 |
| 2019 | $1,131 | $16,620 +18% |
| 2018 | $1,131 | $14,080 |
| 2017 | $1,131 +0.3% | $14,080 +2.1% |
| 2016 | $1,128 -2% | $13,790 |
| 2015 | $1,151 | $13,790 +15.6% |
| 2014 | $1,151 +22.2% | $11,930 |
| 2013 | $942 | $11,930 -17.8% |
| 2012 | -- | $14,520 |
| 2011 | -- | $14,520 -12.3% |
| 2010 | $1,152 +4% | $16,550 |
| 2009 | $1,108 -15% | $16,550 -18.8% |
| 2008 | $1,303 +11.4% | $20,370 |
| 2007 | $1,170 | $20,370 +21.8% |
| 2006 | $1,170 -1.2% | $16,720 |
| 2005 | $1,184 | $16,720 +45.9% |
| 2003 | -- | $11,460 +4.7% |
| 2002 | $862 +26.2% | $10,950 |
| 2001 | $683 | $10,950 |
Find assessor info on the county website
Neighborhood: 63125
Nearby homes
- $138,7002 bd2 ba1k sqft4207 Mansard Dr, Saint Louis, MO 63125Off Market
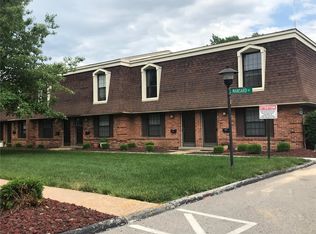
- $130,6002 bd1 ba1k sqft4209 Mansard Dr, Saint Louis, MO 63125Off Market
- $133,1002 bd2 ba1k sqft4215 Mansard Dr, Saint Louis, MO 63125Off Market
- $123,0002 bd2 ba1k sqft1929 Mansard Dr, Saint Louis, MO 63125Off Market
- $--2 bd2 ba1k sqft1931 Mansard Dr, Saint Louis, MO 63125Sold
- $130,4002 bd1 ba1k sqft1933 Mansard Dr, Saint Louis, MO 63125Off Market
- $131,0002 bd1 ba1k sqft1935 Mansard Dr, Saint Louis, MO 63125Off Market
- $126,3002 bd1 ba1k sqft1939 Mansard Dr, Saint Louis, MO 63125Off Market
- $149,8002 bd2 ba1k sqft1943 Mansard Dr, Saint Louis, MO 63125Off Market
Nearby schools
GreatSchools rating
- 7/10Bierbaum Elementary SchoolGrades: K-5Distance: 0.2 mi
- 7/10Margaret Buerkle Middle SchoolGrades: 6-8Distance: 2 mi
- 5/10Mehlville High SchoolGrades: 9-12Distance: 1.5 mi
Schools provided by the listing agent
- Elementary: Bierbaum Elem.
- Middle: Margaret Buerkle Middle
- High: Mehlville High School
Source: MARIS. This data may not be complete. We recommend contacting the local school district to confirm school assignments for this home.
Get a cash offer in 3 minutes
Find out how much your home could sell for in as little as 3 minutes with a no-obligation cash offer.
Estimated market value
$171,200
Get a cash offer in 3 minutes
Find out how much your home could sell for in as little as 3 minutes with a no-obligation cash offer.
Estimated market value
$171,200
- Missouri
- Saint Louis County
- Lemay
- 63125
- 1905 Mansard Dr
Nearby cities
Nearby zip codes
Other Lemay Topics
