Welcome to your dream home in the highly sought-after Kendall Brook community! Nestled on a corner lot, this stunning south-facing ranch home features designer xeriscaping that not only enhances the curb appeal but also offers low-maintenance outdoor beauty. As you step inside, you are greeted by gorgeous hardwood floors that flow seamlessly throughout the living area and into the spacious primary suite and closet. The gourmet kitchen is a chef's delight, equipped with brand-new stainless-steel appliances, a convenient pantry, and elegant granite countertops that inspire entertaining and cooking adventures. Unwind in the expansive primary retreat, complete with a luxurious 5-piece en-suite bathroom, where relaxation takes center stage. A private office, secondary bedroom, full bath, and laundry room complete the main floor living. Whether for relaxation or entertaining, a partially finished basement provides versatile space perfect for guests or as an additional area to spread out. Step outside to your beautiful back deck, ideal for entertaining or simply enjoying your morning coffee in tranquility. With nearby trails and parks just a stone's throw away, outdoor activities are always within reach. Recent updates, including newer air conditioning, newer exterior paint, and newer stylish lighting and ceiling fans, add to the home's modern appeal. The exquisite front door welcomes you and invites you to make this dream home your own!
Sold for $700,000
$700,000
1905 Massachusetts St, Loveland, CO 80538
4beds
2,968sqft
Single Family Residence
Built in 2005
9,720 Square Feet Lot
$699,300 Zestimate®
$236/sqft
$3,022 Estimated rent
Home value
$699,300
$664,000 - $734,000
$3,022/mo
Zestimate® history
Owner options
List your home for rent
$3,022/mo
Rent Zestimate®
Find your next renter with Zillow Rental Manager. Plus, with online applications, you can quickly screen prospective tenants – for free.
$3,022/mo
Rent Zestimate®
Refinance and save
$4,209/mo
Est. payment
Refinancing to a lower rate could help reduce your monthly payments and save thousands over the life of the loan.
$4,209/mo
Est. payment
Explore your selling options
Work with a Zillow partner agent
Leverage their expertise and Zillow's premium Showcase listings to get your home seen by more buyers.
Get startedList with your own agent
Get your home in front of millions of buyers by listing it on Zillow.
Learn how to do itSell it yourself
Take full control of how buyers see your home on Zillow by listing For Sale by Owner (FSBO).
List your homeWhat's special
Zillow last checked:
Listing updated:
Listed by:
Ben Woodrum 970-581-2540,
Coldwell Banker Realty- Fort Collins,
Michelle Woodrum 970-420-4347,
Coldwell Banker Realty- Fort Collins
Bought with:
Jim Madden, 148681
Coldwell Banker Realty- Fort Collins
Source: IRES as distributed by MLS GRID,MLS#: 1045632
Facts & features
Interior
Bedrooms & bathrooms
- Bedrooms: 4
- Bathrooms: 3
- Full bathrooms: 3
- Main level bathrooms: 2
Primary bedroom
- Description: Wood
- Features: Full Primary Bath, 5 Piece Primary Bath
- Level: Main
- Area: 221 Square Feet
- Dimensions: 17 x 13
Bedroom 2
- Description: Carpet
- Level: Main
- Area: 130 Square Feet
- Dimensions: 13 x 10
Bedroom 3
- Description: Carpet
- Level: Basement
- Area: 132 Square Feet
- Dimensions: 11 x 12
Bedroom 4
- Description: Carpet
- Level: Basement
- Area: 216 Square Feet
- Dimensions: 12 x 18
Dining room
- Description: Wood
- Level: Main
- Area: 99 Square Feet
- Dimensions: 9 x 11
Family room
- Description: Carpet
- Level: Basement
- Area: 272 Square Feet
- Dimensions: 17 x 16
Kitchen
- Description: Wood
- Level: Main
- Area: 130 Square Feet
- Dimensions: 13 x 10
Laundry
- Description: Tile
- Level: Main
- Area: 48 Square Feet
- Dimensions: 8 x 6
Living room
- Description: Wood
- Level: Main
- Area: 272 Square Feet
- Dimensions: 17 x 16
Study
- Description: Carpet
- Level: Main
- Area: 130 Square Feet
- Dimensions: 13 x 10
Heating
- Forced Air, Humidity Control
Cooling
- Central Air, Ceiling Fan(s)
Appliances
- Included: Electric Range, Dishwasher, Refrigerator, Washer, Dryer, Microwave, Freezer
- Laundry: Washer/Dryer Hookup
Features
- Eat-in Kitchen, Cathedral Ceiling(s), Open Floorplan, Pantry, Natural Woodwork, Walk-In Closet(s), High Ceilings
- Flooring: Wood
- Windows: Skylight(s), Window Coverings, Bay or Bow Window
- Basement: Full,Partially Finished
- Has fireplace: Yes
- Fireplace features: Gas
Interior area
- Total structure area: 1,548
- Total interior livable area: 2,968 sqft
- Finished area above ground: 1,548
Property
Parking
- Total spaces: 3
- Parking features: Garage - Attached
- Attached garage spaces: 3
- Details: Attached
Accessibility
- Accessibility features: Level Lot, Main Floor Bath, Accessible Bedroom, Main Level Laundry
Features
- Levels: One
- Stories: 1
- Patio & porch: Patio, Deck
- Exterior features: Sprinkler System
- Fencing: Fenced,Wood
Lot
- Size: 9,720 Square Feet
- Features: Corner Lot, Evergreen Trees, Level, Xeriscape, Paved, Curbs, Gutters, Sidewalks, Street Light
Details
- Parcel number: R1615612
- Zoning: P-49
- Special conditions: Private Owner
Construction
Type & style
- Home type: SingleFamily
- Property subtype: Single Family Residence
Materials
- Frame, Stone, Composition
- Roof: Composition
Condition
- New construction: No
- Year built: 2005
Details
- Builder name: R&R
Utilities & green energy
- Electric: City of LVLD
- Gas: Xcel Energy
- Sewer: Public Sewer
- Water: City
- Utilities for property: Natural Gas Available, Electricity Available
Green energy
- Energy efficient items: Southern Exposure
Community & HOA
Community
- Features: Park
- Security: Fire Alarm
- Subdivision: Kendall Brook First Sub
HOA
- Has HOA: Yes
- Services included: Common Amenities, Management
- HOA fee: $65 monthly
- HOA name: Kendall Brook
- HOA phone: 303-369-1800
Location
- Region: Loveland
Financial & listing details
- Price per square foot: $236/sqft
- Tax assessed value: $663,400
- Annual tax amount: $3,419
- Date on market: 10/14/2025
- Listing terms: Cash,Conventional,VA Loan
- Exclusions: Seller's personal property.
- Electric utility on property: Yes
- Road surface type: Asphalt
Price history
| Date | Event | Price |
|---|---|---|
| 11/19/2025 | Sold | $700,000$236/sqft |
Source:  IRES as distributed by MLS GRID #1045632 Report a problem IRES as distributed by MLS GRID #1045632 Report a problem | ||
| 10/26/2025 | Pending sale | $700,000$236/sqft |
Source:  REcolorado as distributed by MLS GRID #3702141 Report a problem REcolorado as distributed by MLS GRID #3702141 Report a problem | ||
| 10/14/2025 | Listed for sale | $700,000+35.9%$236/sqft |
Source: IRES as distributed by MLS GRID #1045632 Report a problem | ||
| 10/28/2020 | Sold | $515,000$174/sqft |
Source: Public Record Report a problem | ||
| 8/14/2020 | Pending sale | $515,000$174/sqft |
Source: RE/MAX Alliance-Loveland #920877 Report a problem | ||
| 8/11/2020 | Listed for sale | $515,000+42.6%$174/sqft |
Source: RE/MAX Alliance-Loveland #920877 Report a problem | ||
| 11/28/2005 | Sold | $361,237-44.1%$122/sqft |
Source: Public Record Report a problem | ||
| 7/20/2005 | Sold | $645,647$218/sqft |
Source: Public Record Report a problem | ||
Public tax history
| Year | Property taxes | Tax assessment |
|---|---|---|
| 2025 | $3,546 +3.7% | $41,463 -10.9% |
| 2024 | $3,419 +20.2% | $46,532 -1% |
| 2023 | $2,846 -2.7% | $46,983 +31.4% |
| 2022 | $2,924 +41.3% | $35,765 -2.8% |
| 2021 | $2,069 +1.7% | $36,794 +41.4% |
| 2020 | $2,034 -2.2% | $26,026 -0.7% |
| 2019 | $2,080 | $26,208 -19.3% |
| 2018 | $2,080 | $32,479 |
| 2017 | $2,080 +16.1% | $32,479 +7.4% |
| 2016 | $1,792 -18.6% | $30,240 |
| 2015 | $2,200 +12.2% | $30,240 +16% |
| 2014 | $1,961 | $26,080 |
| 2013 | -- | $26,080 +6.4% |
| 2012 | -- | $24,510 |
| 2011 | -- | $24,510 +3.8% |
| 2010 | -- | $23,620 |
| 2009 | -- | $23,620 +1.6% |
| 2008 | -- | $23,240 |
| 2007 | -- | $23,240 -16.4% |
| 2006 | -- | $27,810 +70% |
| 2005 | -- | $16,360 +541.6% |
| 2004 | -- | $2,550 |
| 2002 | -- | $2,550 |
Find assessor info on the county website
Neighborhood: 80538
Nearby homes
- $717,8006 bd3 ba3.4k sqft1915 Massachusetts St, Loveland, CO 80538Off Market

- $694,5004 bd3 ba3.2k sqft1910 Arkansas St, Loveland, CO 80538Off Market
- $637,8003 bd2 ba3.6k sqft1920 Arkansas St, Loveland, CO 80538Off Market

- $660,6003 bd3 ba3k sqft4810 Avon Ave, Loveland, CO 80538Off Market
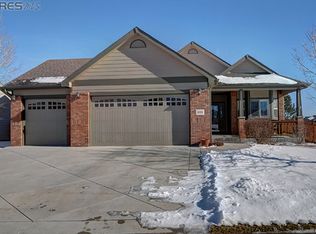
- $549,4003 bd2 ba1.4k sqft4830 Avon Ave, Loveland, CO 80538Off Market
- $699,9004 bd3 ba3.5k sqft1925 Massachusetts St, Loveland, CO 80538Sold
- $618,9003 bd2 ba3k sqft1904 Massachusetts St, Loveland, CO 80538Off Market
- $656,2003 bd3 ba1.6k sqft1910 Massachusetts St, Loveland, CO 80538Off Market
Nearby schools
GreatSchools rating
- 6/10Centennial Elementary SchoolGrades: PK-5Distance: 0.8 mi
- 4/10Lucile Erwin Middle SchoolGrades: 6-8Distance: 0.4 mi
- 6/10Loveland High SchoolGrades: 9-12Distance: 1.8 mi
Schools provided by the listing agent
- Elementary: Centennial (R2-J)
- Middle: Erwin, Lucile
- High: Loveland
Source: IRES as distributed by MLS GRID. This data may not be complete. We recommend contacting the local school district to confirm school assignments for this home.
Get a cash offer in 3 minutes
Find out how much your home could sell for in as little as 3 minutes with a no-obligation cash offer.
Estimated market value
$699,300
Get a cash offer in 3 minutes
Find out how much your home could sell for in as little as 3 minutes with a no-obligation cash offer.
Estimated market value
$699,300
- Colorado
- Larimer County
- Loveland
- 80538
- 1905 Massachusetts St
Nearby cities
Nearby zip codes
Other Loveland Topics
