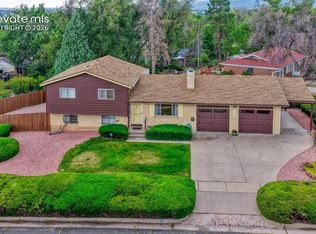
Welcome home to this spacious 5 bedroom, 2 bathroom ranch style property offering 2,100 square feet of comfortable living space in a convenient central Colorado Springs location. Updates in the last few years include new hot water heater, appliances, furnace, AC, roof, electrical panel and bathroom. Featuring classic brick for lasting curb appeal, this home provides plenty of room for family, guests, a home office, or hobby space. Step outside and enjoy Colorado's beautiful weather from the composite deck overlooking the fully fenced backyard perfect for entertaining, pets, gardening, or simply relaxing. The attached one car garage adds convenience and additional storage. Ideally situated near shopping, dining, schools, parks, and major commuter routes, this home is just minutes from Palmer Park, offering miles of trails, recreation, and stunning Front Range views. Whether you're looking for extra space, outdoor enjoyment, or a prime location close to everything Colorado Springs has to offer, this home checks all the boxes. Don't miss your opportunity to make this versatile and well-located property your next home!
Under contract
$400,000
1905 Meyers Ave, Colorado Springs, CO 80909
5beds
2,100sqft
:
Get pre-qualified$2,478/mo
Single Family Residence
Built in 1959
7,509 Square Feet Lot
$-- Zestimate®
$190/sqft
$-- HOA
What's special
- 43 days |
- 70 |
- 1 |
Zillow last checked:
Listing updated:
Listed by:
Adam Case SFR SRS 269-967-3515,
Better Homes and Gardens Real Estate Kenney & Company
Source: elevateMLS,MLS#: 6182523
Facts & features
Interior
Bedrooms & bathrooms
- Bedrooms: 5
- Bathrooms: 2
- Full bathrooms: 1
- 3/4 bathrooms: 1
Other
- Level: Main
- Area: 156 Square Feet
- Dimensions: 12 x 13
Heating
- Forced Air, Natural Gas
Cooling
- Central Air
Appliances
- Included: Dishwasher, Disposal, Dryer, Microwave, Oven, Range, Refrigerator, Washer
- Laundry: In Basement, Electric Hook-up
Features
- Flooring: Carpet, Tile, Wood Laminate
- Basement: Full,Partially Finished
- Has fireplace: No
- Fireplace features: None
Interior area
- Total structure area: 2,100
- Total interior livable area: 2,100 sqft
- Finished area above ground: 1,050
- Finished area below ground: 1,050
Property
Parking
- Total spaces: 1
- Parking features: Attached, Concrete Driveway
- Attached garage spaces: 1
Features
- Patio & porch: Composite
- Fencing: Back Yard
Lot
- Size: 7,509 Square Feet
- Features: Corner Lot, Level, Hiking Trail, Near Fire Station, Near Hospital, Near Park, Near Public Transit, Near Schools, Near Shopping Center, Landscaped
Details
- Parcel number: 6403304020
Construction
Type & style
- Home type: SingleFamily
- Architectural style: Ranch
- Property subtype: Single Family Residence
Materials
- Brick, Frame
- Roof: Composite Shingle
Condition
- Existing Home
- New construction: No
- Year built: 1959
Utilities & green energy
- Water: Municipal
- Utilities for property: Electricity Connected, Natural Gas Connected
Community & HOA
Location
- Region: Colorado Springs
Financial & listing details
- Price per square foot: $190/sqft
- Tax assessed value: $423,872
- Annual tax amount: $1,333
- Date on market: 6/13/2026
- Listing terms: Cash,Conventional,FHA,VA Loan
- Electric utility on property: Yes
Estimated market value
Not available
Estimated sales range
Not available
Not available
Price history
| Date | Event | Price |
|---|---|---|
| 6/16/2026 | Pending sale | $400,000$190/sqft |
Source:  REcolorado as distributed by MLS GRID #5196165 Report a problem REcolorado as distributed by MLS GRID #5196165 Report a problem | ||
| 6/16/2026 | Contingent | $400,000$190/sqft |
Source:  elevateMLS #6182523 Report a problem elevateMLS #6182523 Report a problem | ||
| 6/13/2026 | Listed for sale | $400,000+9.6%$190/sqft |
Source: elevateMLS #6182523 Report a problem | ||
| 7/29/2021 | Sold | $365,000+29.4%$174/sqft |
Source: Public Record Report a problem | ||
| 4/29/2021 | Sold | $282,000+84.4%$134/sqft |
Source: Public Record Report a problem | ||
| 3/15/2005 | Sold | $152,900+62.8%$73/sqft |
Source: Public Record Report a problem | ||
| 4/10/1995 | Sold | $93,900$45/sqft |
Source: Public Record Report a problem | ||
Public tax history
| Year | Property taxes | Tax assessment |
|---|---|---|
| 2024 | $1,220 +13.3% | $28,390 |
| 2023 | $1,077 -7.8% | $28,390 +47.5% |
| 2022 | $1,168 | $19,250 -2.8% |
| 2021 | -- | $19,800 +30.2% |
| 2020 | $1,032 +0.5% | $15,210 |
| 2019 | $1,027 +19.8% | $15,210 +23.4% |
| 2018 | $857 -5.3% | $12,330 |
| 2017 | $905 +5.6% | $12,330 +6.6% |
| 2016 | $857 +27.7% | $11,570 |
| 2015 | $671 +3.1% | $11,570 +7% |
| 2014 | $650 | $10,810 |
| 2013 | -- | -- |
| 2012 | -- | $11,150 |
| 2011 | $715 | $11,150 -8% |
| 2010 | -- | $12,120 |
| 2009 | -- | $12,120 +3.1% |
| 2008 | -- | $11,760 |
| 2006 | -- | $11,760 -2% |
| 2004 | -- | $12,000 |
| 2003 | $650 +3.7% | $12,000 +5% |
| 2002 | $627 -0.8% | $11,430 +5% |
| 2001 | $632 | $10,890 |
Find assessor info on the county website
Monthly payment
Est. payment
Payment breakdown
Explore the cost of this home by adjusting the details. Changes won't be saved.Climate risks
Neighborhood: East Colorado Springs
Nearby schools
GreatSchools rating
- 4/10Audubon Elementary SchoolGrades: PK-5Distance: 0.9 mi
- 2/10Galileo School Of Math And ScienceGrades: 6-8Distance: 1.4 mi
- 1/10Mitchell High SchoolGrades: 9-12Distance: 1.2 mi
Schools provided by the listing agent
- Elementary: Audubon
- Middle: Galileo
- High: Mitchell
- District: Colorado Springs 11
Source: elevateMLS. This data may not be complete. We recommend contacting the local school district to confirm school assignments for this home.
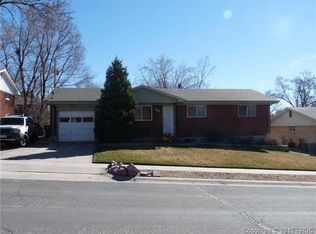
- $389,8005 bd2 ba2.1k sqft1909 Meyers Ave, Colorado Springs, CO 80909Off Market
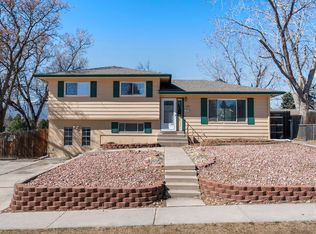
- $354,8004 bd3 ba1.8k sqft1904 Collier Ave, Colorado Springs, CO 80909Off Market
- $385,9004 bd2 ba1.9k sqft1908 Collier Ave, Colorado Springs, CO 80909Off Market
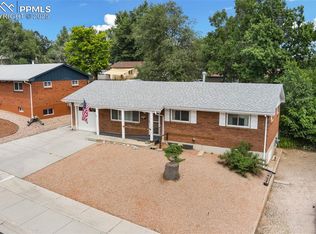
- $350,0005 bd2 ba2.1k sqft1913 Meyers Ave, Colorado Springs, CO 80909Sold
- $347,8004 bd1 ba1.3k sqft1904 Meyers Ave, Colorado Springs, CO 80909Off Market
- $297,1002 bd1 ba1.1k sqft1912 Collier Ave, Colorado Springs, CO 80909Off Market
- $320,2003 bd1 ba1k sqft1908 Meyers Ave, Colorado Springs, CO 80909Off Market
- $326,9003 bd1 ba1k sqft1912 Meyers Ave, Colorado Springs, CO 80909Off Market
A local agent can set up tours, give advice and negotiate with sellers.
Similar homes
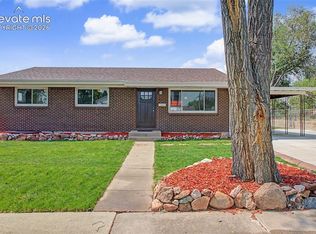
- $424,9005 bd3 ba2.2k sqft3811 Dixon Way, Colorado Springs, CO 80909For Sale
 MLS ID #3502996, Jed Johnson, Exp Realty LLC. elevateMLS
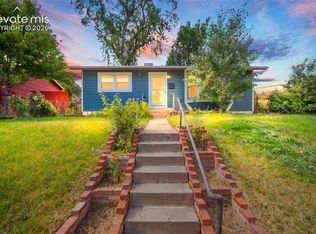
 - $399,0003 bd3 ba1.6k sqft3301 Marion Dr, Colorado Springs, CO 80909For Sale
 MLS ID #2615607, Lisa Pflugh ABR CRS MRP SFR SRES , REMAX PROPERTIES. elevateMLS
 - $395,0004 bd2 ba1.8k sqft2515 E San Miguel St, Colorado Springs, CO 80909For Sale
 MLS ID #7603436, Jeffrey Johnson, Keller Williams Premier Realty. elevateMLS
 - $430,0004 bd2 ba2k sqft1430 Laurette Dr, Colorado Springs, CO 80909For Sale
 MLS ID #3670831, Tara King, Smart Referral Network. elevateMLS
 - $387,9983 bd2 ba1.8k sqft2028 Collier Ave, Colorado Springs, CO 80909For SaleMLS ID #4494185, Tiffany Canady MRP , Real Broker, LLC DBA Real. elevateMLS
- $374,5004 bd2 ba1.8k sqft925 Arrawanna Street, Colorado Springs, CO 80909For Sale
 MLS ID #8566146, Gabriel Westbrook, Resident Realty South Metro. REcolorado as distributed by MLS GRID
 - $424,9003 bd2 ba1.6k sqft1017 Prairie Rd, Colorado Springs, CO 80909For SaleMLS ID #8709349, Jake Wade, RE/MAX Real Estate Group LLC. elevateMLS
- $400,0003 bd2 ba2.2k sqft2011 Montezuma Dr, Colorado Springs, CO 80910For SaleMLS ID #4774285, Eve Courson ABR C2EX CRS MRP SFR SRES , LIV Sotheby's International Realty CO Springs. elevateMLS
- $379,9003 bd1 ba1.6k sqft2 Arlen St, Colorado Springs, CO 80909For SaleMLS ID #3602693, Paul Lee, RE/MAX Real Estate Group LLC. elevateMLS
- $444,9003 bd2 ba1.9k sqft2527 E Caramillo St, Colorado Springs, CO 80909For SaleMLS ID #2991974, Sue McElhaney-Lew SFR , Prestige Properties of America, LLC. elevateMLS
- $520,0004 bd3 ba2k sqft2110 Greenwich Cir W, Colorado Springs, CO 80909For SaleMLS ID #5999150, Laurie Klipfel ABR CRS GRI , The Platinum Group. elevateMLS
- $385,0004 bd2 ba1.8k sqft217 Fairmont St, Colorado Springs, CO 80910For SaleMLS ID #1282308, Martha Aguirre MRP , NextHome Elevation. elevateMLS
- $440,0004 bd3 ba2k sqft3760 Catalpa Dr, Colorado Springs, CO 80907For SaleMLS ID #7295218, Valerie Bays ABR GREEN , Bays Real Estate Corp. elevateMLS
- $389,9003 bd3 ba2k sqft505 Catalina Dr, Colorado Springs, CO 80906For SaleMLS ID #3696662, William Prather, Ed Prather Real Estate. elevateMLS
- $393,9003 bd2 ba1.6k sqft1122 Drake Cir, Colorado Springs, CO 80915For SaleMLS ID #2757319, Melissa Brugh, Exp Realty LLC. elevateMLS
- $385,0004 bd2 ba2.1k sqft4618 Ridgeglen Rd, Colorado Springs, CO 80918For SaleMLS ID #2735844, Deborah Cayce, Brokers Guild Homes. elevateMLS
- $330,0002 bd1 ba1.9k sqft2530 E Uintah St, Colorado Springs, CO 80909For SaleMLS ID #7284364, J.P. Speers, Berkshire Hathaway HomeServices Rocky M. Royal Gorge AOR
- $449,9004 bd2 ba1.5k sqft2932 Pennsylvania Ave, Colorado Springs, CO 80907For SaleMLS ID #7734071, Patrick Manchester, Manchester Properties, LLC. elevateMLS
- $450,0004 bd2 ba1.7k sqft3015 Westwood Blvd, Colorado Springs, CO 80918For SaleMLS ID #8521144, Aimee Fletcher CLHMS GRI , Exp Realty LLC. elevateMLS
- $375,0004 bd2 ba1.8k sqft4750 Wilde Dr, Colorado Springs, CO 80916For SaleMLS ID #5161195, Jake Wade, RE/MAX Real Estate Group LLC. elevateMLS
